
604 5033 CAMBIE STREET
Vancouver, British Columbia
MLS® R3128449
$1,849,800
- Status
- Active
- Property type
- House
- MLS® number
- R3128449
- Bedrooms
- 3
- Bathrooms
- 3
- Year built
- 2019
 1 / 31
Listing description
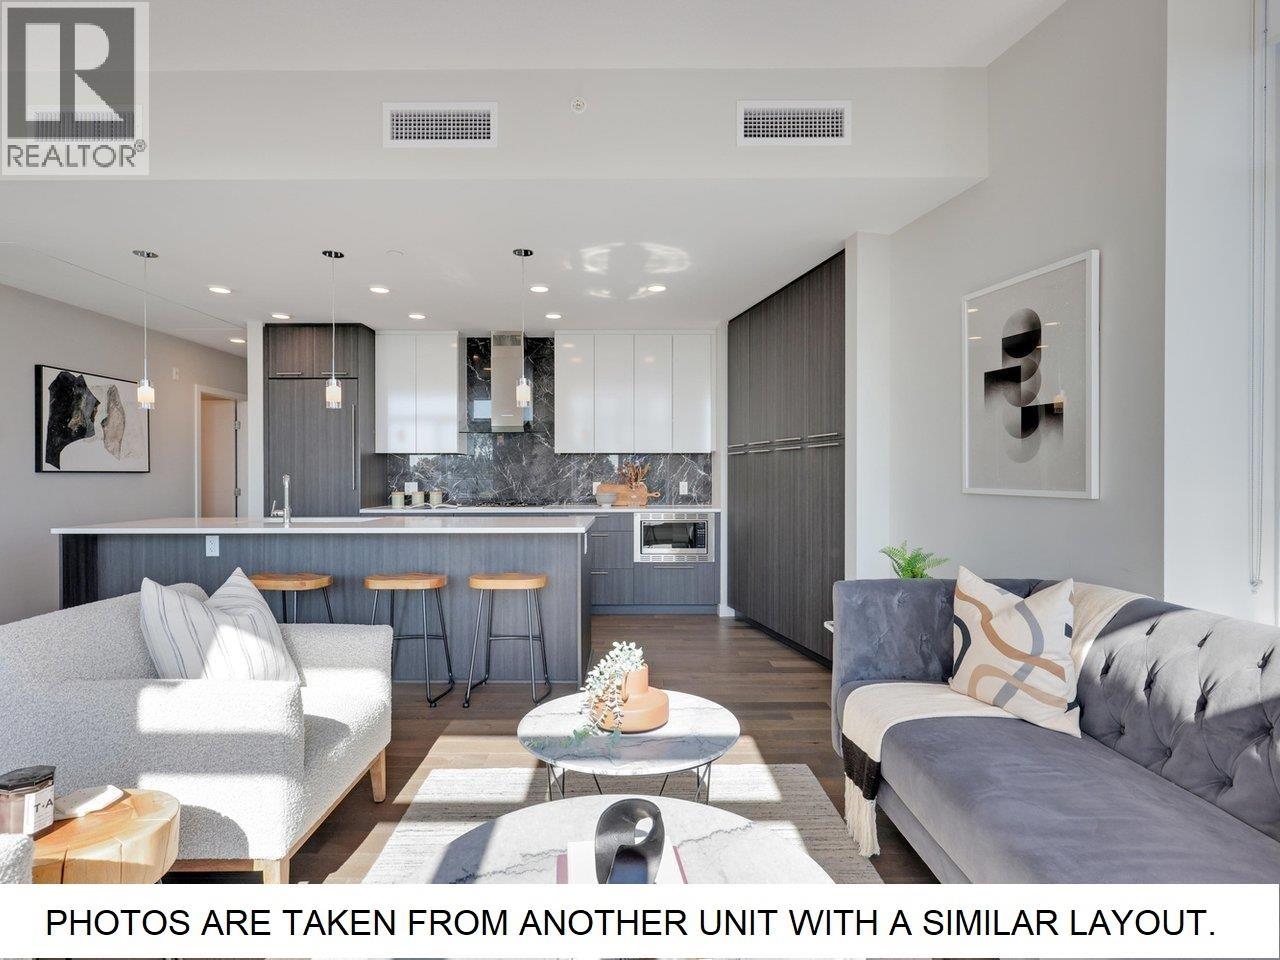
Sunning 3 bdrm + den PENTHOUSE in 35 Park West. This luxurious corner home offers a private & spacious 755 SF rooftop patio, perfect for outdoor entertaining & enjoying sunsets & mountain views. This concrete bldg comes with the added convenience of AIR CONDITIONING.
Step inside to discover engineered wood flooring, overheight ceilings and a pantry wall & high-end Miele appliances with a gas stove in your chef´s kitchen. The open and spacious living and dining areas are perfect for hosting guests. Situated in the desirable Cambie Corridor, you'll have easy access to King Ed Skytrain Station, Q.
E. Park, Hillcrest Ctr, Riley Park Farmer´s Market, Oakridge & more. 2 parking spaces & 1 locker included.
Don't miss the opportunity to make this exceptional property your own.
Property summary
- MLS® number
- R3128449
- Property type
- Single Family
- Building type
- Apartment
- Square footage
- 1,521 sq ft
- Title
- Condo/Strata
- Land size
- 0 square feet
- Built in
- 2019
- Annual property taxes
- $6,685.58
- Parking
- 2 spaces · Underground
- Days on market
- 115 days
Features & details
- Heating
- Heat Pump
- Cooling
- Air Conditioned
- Appliances
- All
- Lot features
- Elevator
- Community features
- Adult Oriented, Pets Allowed With Restrictions, Rentals Allowed With Restrictions
- View
- View
- Strata fee
- $901.06 / Monthly
What would this home cost you?
Based on the $1,849,800 asking price at a 5.00% example rate, semi-annual compounding.
Renanza Realty Inc. can represent you on this property — send an enquiry to arrange a private viewing.
Listing courtesy of Oakwyn Realty Ltd., Vancouver.
The listing data displayed here is provided in part by the Canadian Real Estate Association (CREA) through its Data Distribution Facility (DDF®) and is drawn from Boards and Associations across Canada. Information is deemed reliable but is not guaranteed accurate by CREA. The listings are held by brokerages other than Renanza Realty unless otherwise noted.
The trademarks REALTOR®, REALTORS® and the REALTOR® logo are controlled by CREA and identify real estate professionals who are members of CREA. The trademarks MLS®, Multiple Listing Service® and the associated logos identify professional services rendered by REALTOR® members of CREA to effect the purchase, sale and lease of real estate as part of a cooperative selling system.