
6035 SILVERSTONE LANE
Sechelt, British Columbia
MLS® R3112481
$3,498,000
- Status
- Active
- Property type
- House
- MLS® number
- R3112481
- Bedrooms
- 3
- Bathrooms
- 4
- Year built
- 2017
 1 / 40
Listing description
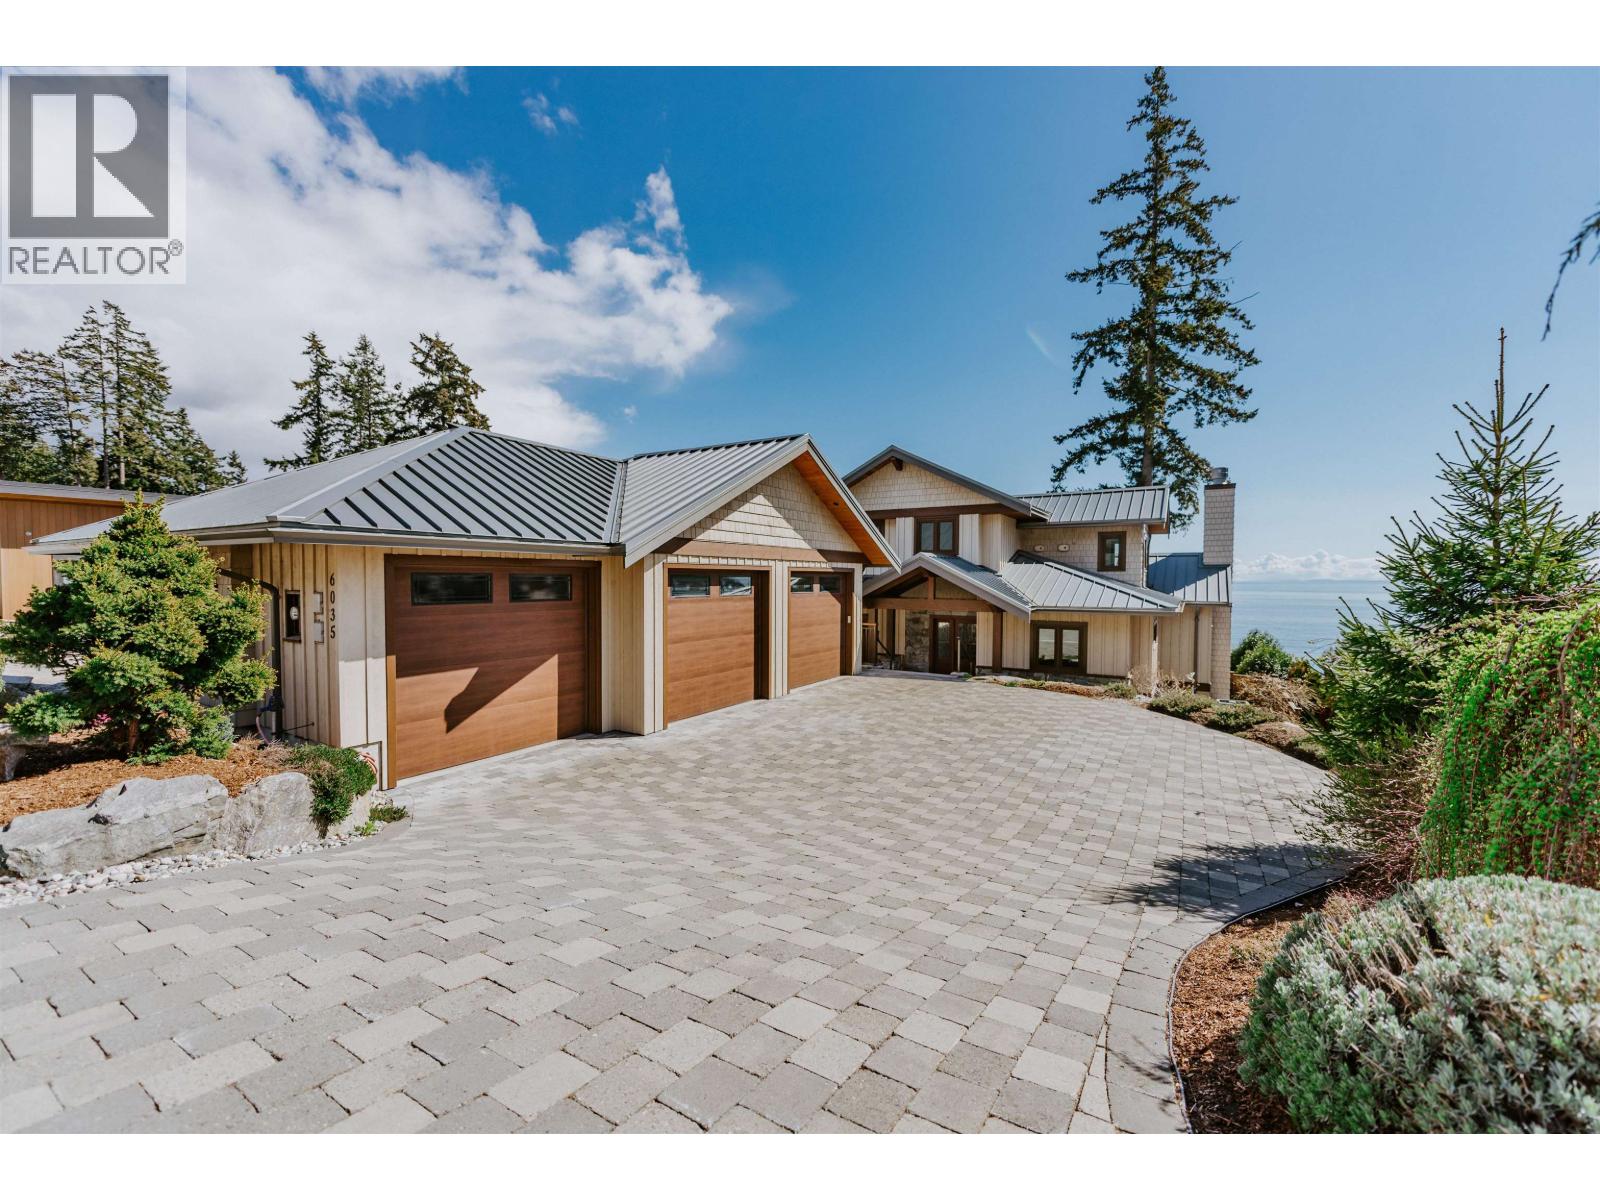
Luxury, custom-crafted, low-bank waterfront residence located in Sechelt's prestigious Silverstone community boasting stunning vistas of the Trail Islands and fabulous sunsets. This home offers a classic/modern feel with rich materials used extensively throughout, including wide-plank maple hardwood floors, custom cabinetry with pewter hardware, marble back-splash & Quartzite stone counters together with top-end kitchen appliances. An elevator & built-in vac offered on 3 levels.
The primary bedroom boasts a large dressing room, laundry chute, & 7-piece spa-like marble ensuite with a Japanese soaker tub. Enjoy 2-gas fireplaces, private decks, 3-car garage, storage bunker, generator, & private buoy for your boat. Meticulously landscaped with drought-tolerant plants.
Foreign Buyers welcome.
Property summary
- MLS® number
- R3112481
- Property type
- Single Family
- Building type
- House
- Square footage
- 3,096 sq ft
- Title
- Condo/Strata
- Land size
- 9496.08 square feet
- Built in
- 2017
- Annual property taxes
- $15,070.86
- Parking
- 5 spaces · Garage
- Days on market
- 152 days
Features & details
- Heating
- Heat Pump, Forced air, Natural gas
- Cooling
- Air Conditioned
- Basement
- Finished, Unknown, Unknown
- Appliances
- All, Central Vacuum, Oven - Built-In
- Lot features
- Central location, Cul-de-sac, Elevator
- Community features
- Rentals Allowed With Restrictions
- View
- View
- Waterfront
- Waterfront
- Architectural style
- 2 Level
- Strata fee
- $64.58 / Monthly
What would this home cost you?
Based on the $3,498,000 asking price at a 5.00% example rate, semi-annual compounding.
Renanza Realty Inc. can represent you on this property — send an enquiry to arrange a private viewing.
Listing courtesy of Sotheby's International Realty Canada, West Vancouver.
The listing data displayed here is provided in part by the Canadian Real Estate Association (CREA) through its Data Distribution Facility (DDF®) and is drawn from Boards and Associations across Canada. Information is deemed reliable but is not guaranteed accurate by CREA. The listings are held by brokerages other than Renanza Realty unless otherwise noted.
The trademarks REALTOR®, REALTORS® and the REALTOR® logo are controlled by CREA and identify real estate professionals who are members of CREA. The trademarks MLS®, Multiple Listing Service® and the associated logos identify professional services rendered by REALTOR® members of CREA to effect the purchase, sale and lease of real estate as part of a cooperative selling system.