
603 FLETCHER Avenue
Slocan, British Columbia
MLS® 10399441
$729,000
- Status
- Active
- Property type
- House
- MLS® number
- 10399441
- Bedrooms
- 4
- Bathrooms
- 3
- Year built
- 2007
 1 / 94
Listing description
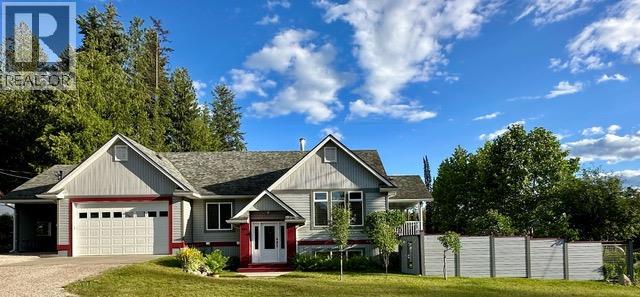
Welcome to 603 Fletcher Avenue, a thoughtfully designed home offering exceptional build quality, attention to detail, and a change of lifestyle through intentional living. Ideal for a growing family or multigenerational living, this versatile layout provides both comfort and privacy. The north/south orientation ensures excellent natural light and year-round efficiency, while the modern, trouble-free home complete with detailed house plans and dual wood/electric furnace keep things comfortable in every season.
Upstairs, a bright and open living space features vaulted ceilings. The kitchen offers quartz countertops, a glass tile backsplash, large pantry, and access to a covered, sunlit deck perfect for morning coffee or evening gatherings. The primary bedroom includes a walk-in closet and ensuite with walk-in shower, plus a second bedroom, full bathroom, and laundry.
The lower level features a spacious family room with decorative fireplace, a light-filled remote work suite, two bright bedrooms, and a full bathroom ideal for extended family. You’ll also find a wood chute, large furnace room, cold room, and ample storage. Outside, enjoy a double attached garage with utility plumbing and 220V outlets, an over sized carport, workshop, firewood shed, and utility outbuilding.
Relax in the gardens or private patio, all set in a serene mountain and lake environment near Slocan Lake, trails, cafes, shops, and community events.
Property summary
- MLS® number
- 10399441
- Property type
- Single Family
- Building type
- House
- Square footage
- 2,542 sq ft
- Title
- Freehold
- Land size
- 0.15 acres
- Built in
- 2007
- Annual property taxes
- $3,582.00
- Parking
- 3 spaces · Attached Garage, Carport
- Days on market
- 37 days
Features & details
- Heating
- Forced air, Electric, See remarks
- Basement
- Full
- Flooring
- Tile, Hardwood, Carpeted
- Appliances
- Washer, Refrigerator, Range - Electric, Dishwasher, Dryer, Microwave
- Exterior features
- Vinyl siding
- View
- Mountain view
- Architectural style
- Ranch
What would this home cost you?
Based on the $729,000 asking price at a 5.00% example rate, semi-annual compounding.
Renanza Realty Inc. can represent you on this property — send an enquiry to arrange a private viewing.
Listing courtesy of RE/MAX All Pro Realty, Nelson.
The listing data displayed here is provided in part by the Canadian Real Estate Association (CREA) through its Data Distribution Facility (DDF®) and is drawn from Boards and Associations across Canada. Information is deemed reliable but is not guaranteed accurate by CREA. The listings are held by brokerages other than Renanza Realty unless otherwise noted.
The trademarks REALTOR®, REALTORS® and the REALTOR® logo are controlled by CREA and identify real estate professionals who are members of CREA. The trademarks MLS®, Multiple Listing Service® and the associated logos identify professional services rendered by REALTOR® members of CREA to effect the purchase, sale and lease of real estate as part of a cooperative selling system.