
603 COMMISSIONERS ROAD E
London South (South P), Ontario
MLS® X13829492
$524,900
- Status
- Active
- Property type
- House
- MLS® number
- X13829492
- Bedrooms
- 4
- Bathrooms
- 3
- Year built
- —
 1 / 33
Listing description
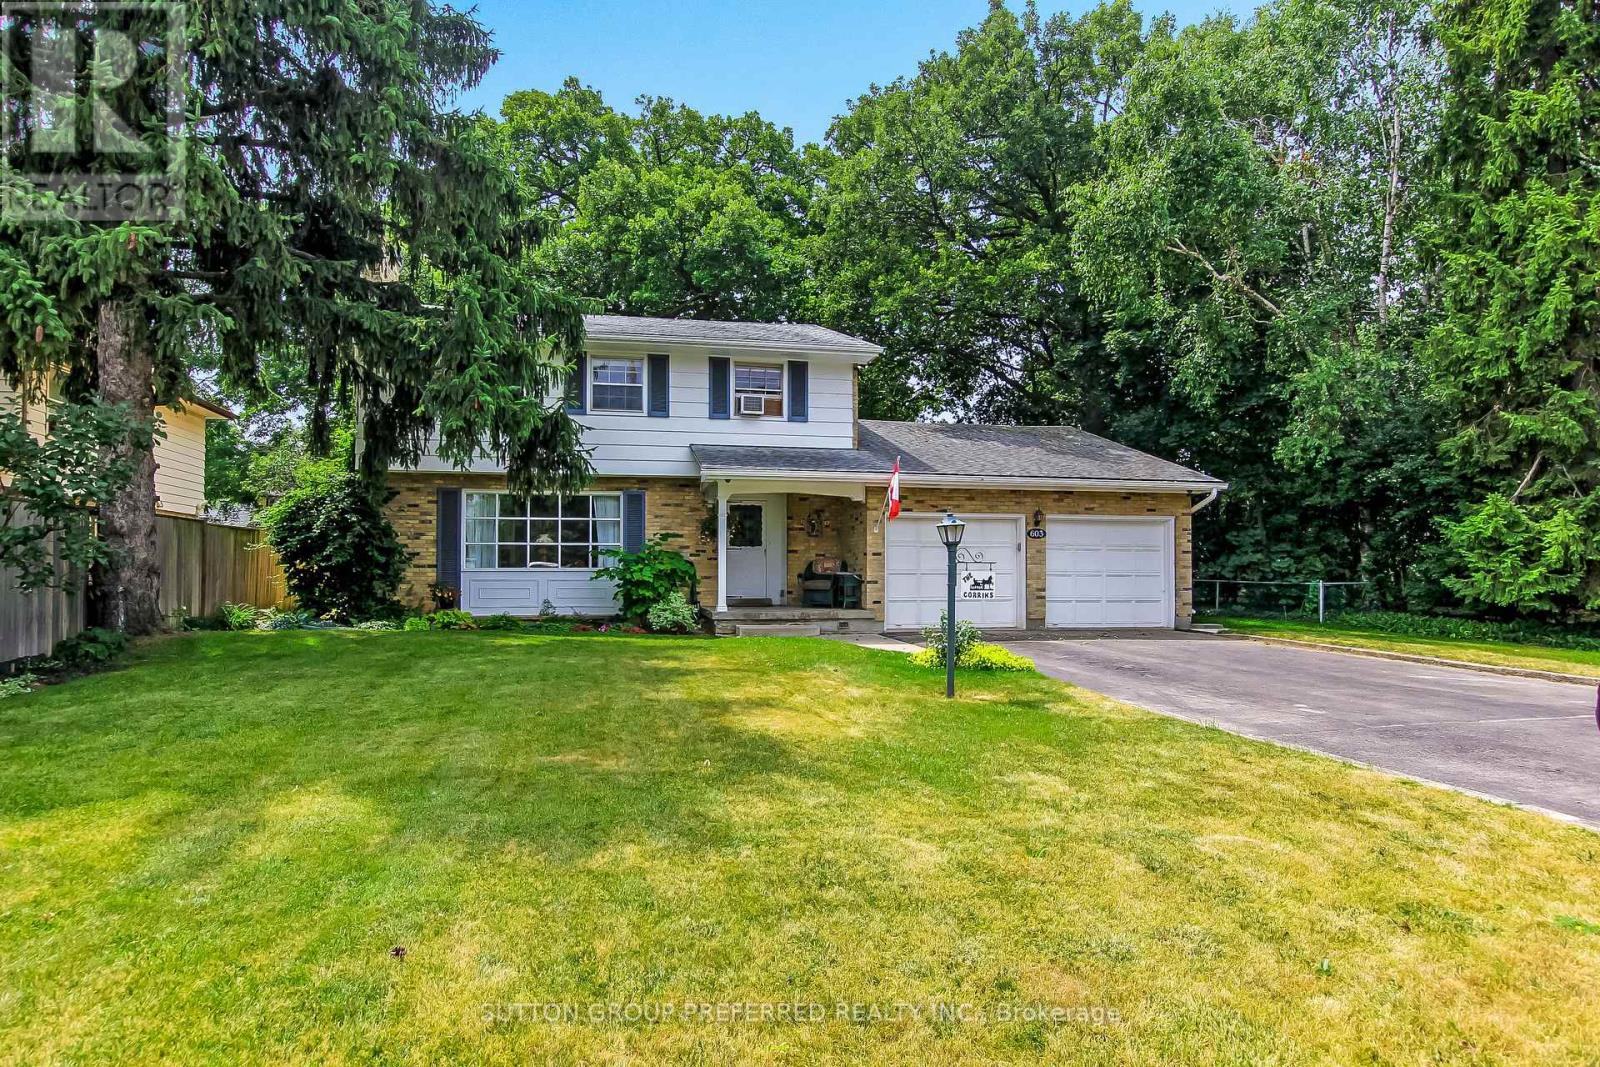
Just what the doctor ordered! Within easy walking distance of Victoria Hospital, this spacious 2-storey home with a 2-car attached garage offers ample driveway with a turnaround feature and parking for up to 4 vehicles. This home is situated on a large lot with fully fenced rear yard.
Located in the Lockwood Park area, this home is convenient to Downtown London and a short drive to both Wortley Village and White Oaks Mall. It also offers quick access to Hwy 401 and 402. Close to all amenities, Westminster Ponds: an Environmentally Sensitive Area with walking trails, schools, parks, and churches.
The main floor features recent professionally painted front hall, formal living room with fireplace, and dining room. This level is complete with a spacious kitchen, family room, laundry, and a 2-piece powder room. The family room or den includes built-in library shelving and storage.
The upper level has 4 generously sized bedrooms with hardwood floors and a 4-piece main bathroom. The primary bedroom also has a 2-piece ensuite bathroom. A large, finished office in the lower-level features ample built-in shelving with drawers and storage closets.
This family home is awaiting your personal touches to make it your own.
Property summary
- MLS® number
- X13829492
- Property type
- Single Family
- Building type
- House
- Title
- Freehold
- Land size
- 78 x 110 FT
- Annual property taxes
- $4,359.00
- Parking
- 6 spaces · Attached Garage, Garage, Inside Entry
- Days on market
- 2 days
Features & details
- Heating
- Forced air, Natural gas
- Cooling
- None
- Basement
- Full
- Appliances
- Washer, Refrigerator, Water meter, Dishwasher, Stove, Dryer, Garage door opener remote(s), Water Heater
- Exterior features
- Wood, Brick
- Lot features
- Flat site, Sump Pump
What would this home cost you?
Based on the $524,900 asking price at a 5.00% example rate, semi-annual compounding.
Renanza Realty Inc. can represent you on this property — send an enquiry to arrange a private viewing.
Listing courtesy of SUTTON GROUP PREFERRED REALTY INC., LONDON.
The listing data displayed here is provided in part by the Canadian Real Estate Association (CREA) through its Data Distribution Facility (DDF®) and is drawn from Boards and Associations across Canada. Information is deemed reliable but is not guaranteed accurate by CREA. The listings are held by brokerages other than Renanza Realty unless otherwise noted.
The trademarks REALTOR®, REALTORS® and the REALTOR® logo are controlled by CREA and identify real estate professionals who are members of CREA. The trademarks MLS®, Multiple Listing Service® and the associated logos identify professional services rendered by REALTOR® members of CREA to effect the purchase, sale and lease of real estate as part of a cooperative selling system.