
603 7777 CAMBIE STREET
Vancouver, British Columbia
MLS® R3149424
$1,088,000
- Status
- Active
- Property type
- House
- MLS® number
- R3149424
- Bedrooms
- 2
- Bathrooms
- 2
- Year built
- 2020
 1 / 41
Listing description
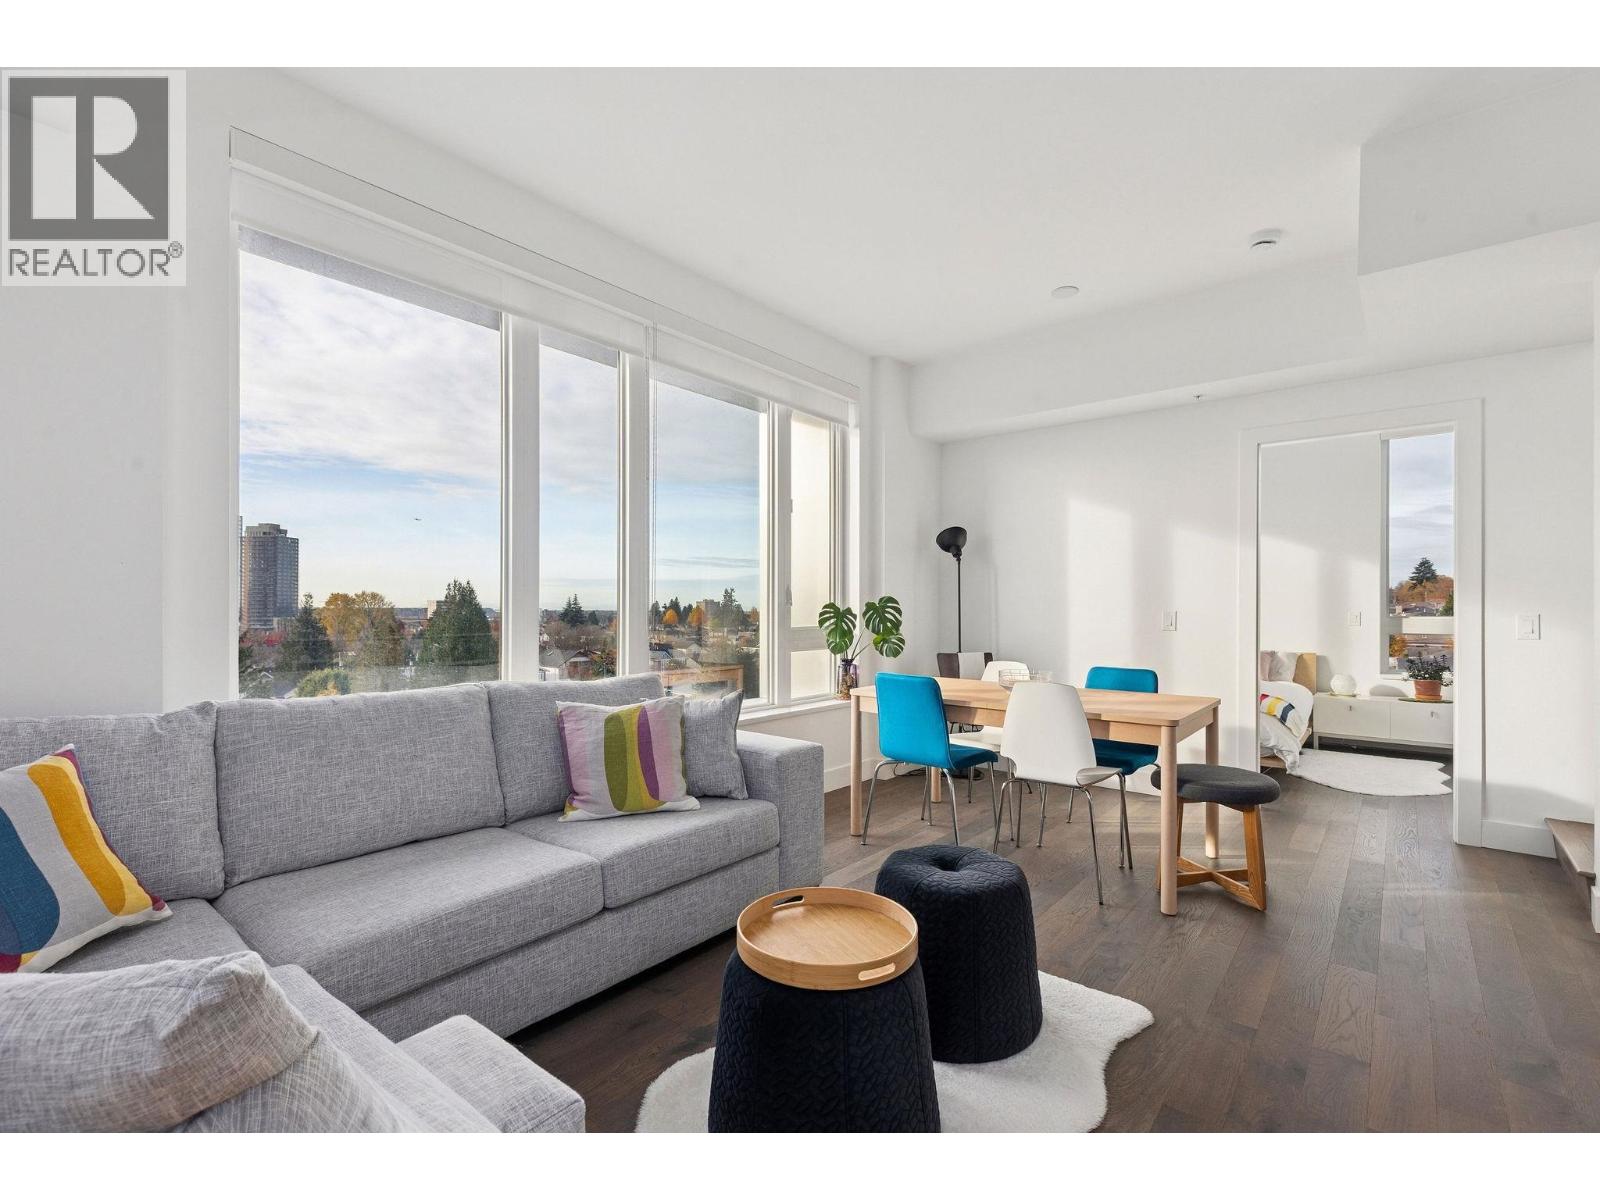
Penthouse perfection with a private rooftop garden, A/C, and sweeping southwest views to the airport and Mount Baker. This bright corner home enjoys all-day light, stunning sunsets, and top-floor privacy with only four homes on the level in a boutique concrete building along the central Cambie Corridor. Move-in ready and centrally located, SOMA is minutes from the new Oakridge Park, Marine Gateway´s shops, T&T, Neptune Palace, and movie theatre, plus Langara Golf Course and Marpole Community Centre (2026) with gym, studios, daycare, courts, and an outdoor pool.
A quick 6-minute walk brings you to Marine Drive SkyTrain for easy access to Downtown & YVR, with Winona Park close by. Inside, the home offers 2 bedrooms with no shared walls, 2 bathrooms, and modern finishes incl integrated Miele appliances, sleek cabinetry, and quartz countertops. Comes with an oversized parking stall and a storage locker.
School catchments: Sir Wilfrid Laurier Elem and Sir Winston Churchill Sec.
Property summary
- MLS® number
- R3149424
- Property type
- Single Family
- Building type
- Apartment
- Square footage
- 850 sq ft
- Title
- Condo/Strata
- Land size
- 0 square feet
- Built in
- 2020
- Annual property taxes
- $3,610.95
- Parking
- 1 space · Underground
- Days on market
- 46 days
Features & details
- Heating
- Heat Pump, Forced air
- Cooling
- Air Conditioned
- Appliances
- All
- Lot features
- Central location
- Community features
- Pets Allowed With Restrictions
- View
- View
- Strata fee
- $627.93 / Monthly
What would this home cost you?
Based on the $1,088,000 asking price at a 5.00% example rate, semi-annual compounding.
Renanza Realty Inc. can represent you on this property — send an enquiry to arrange a private viewing.
Listing courtesy of Sutton Group-West Coast Realty, Vancouver.
The listing data displayed here is provided in part by the Canadian Real Estate Association (CREA) through its Data Distribution Facility (DDF®) and is drawn from Boards and Associations across Canada. Information is deemed reliable but is not guaranteed accurate by CREA. The listings are held by brokerages other than Renanza Realty unless otherwise noted.
The trademarks REALTOR®, REALTORS® and the REALTOR® logo are controlled by CREA and identify real estate professionals who are members of CREA. The trademarks MLS®, Multiple Listing Service® and the associated logos identify professional services rendered by REALTOR® members of CREA to effect the purchase, sale and lease of real estate as part of a cooperative selling system.