
603 - 257 BATH ROAD
Kingston (Central City West), Ontario
MLS® X14083636
$449,900
- Status
- Active
- Property type
- House
- MLS® number
- X14083636
- Bedrooms
- 2
- Bathrooms
- 2
- Year built
- —
 1 / 33
Listing description
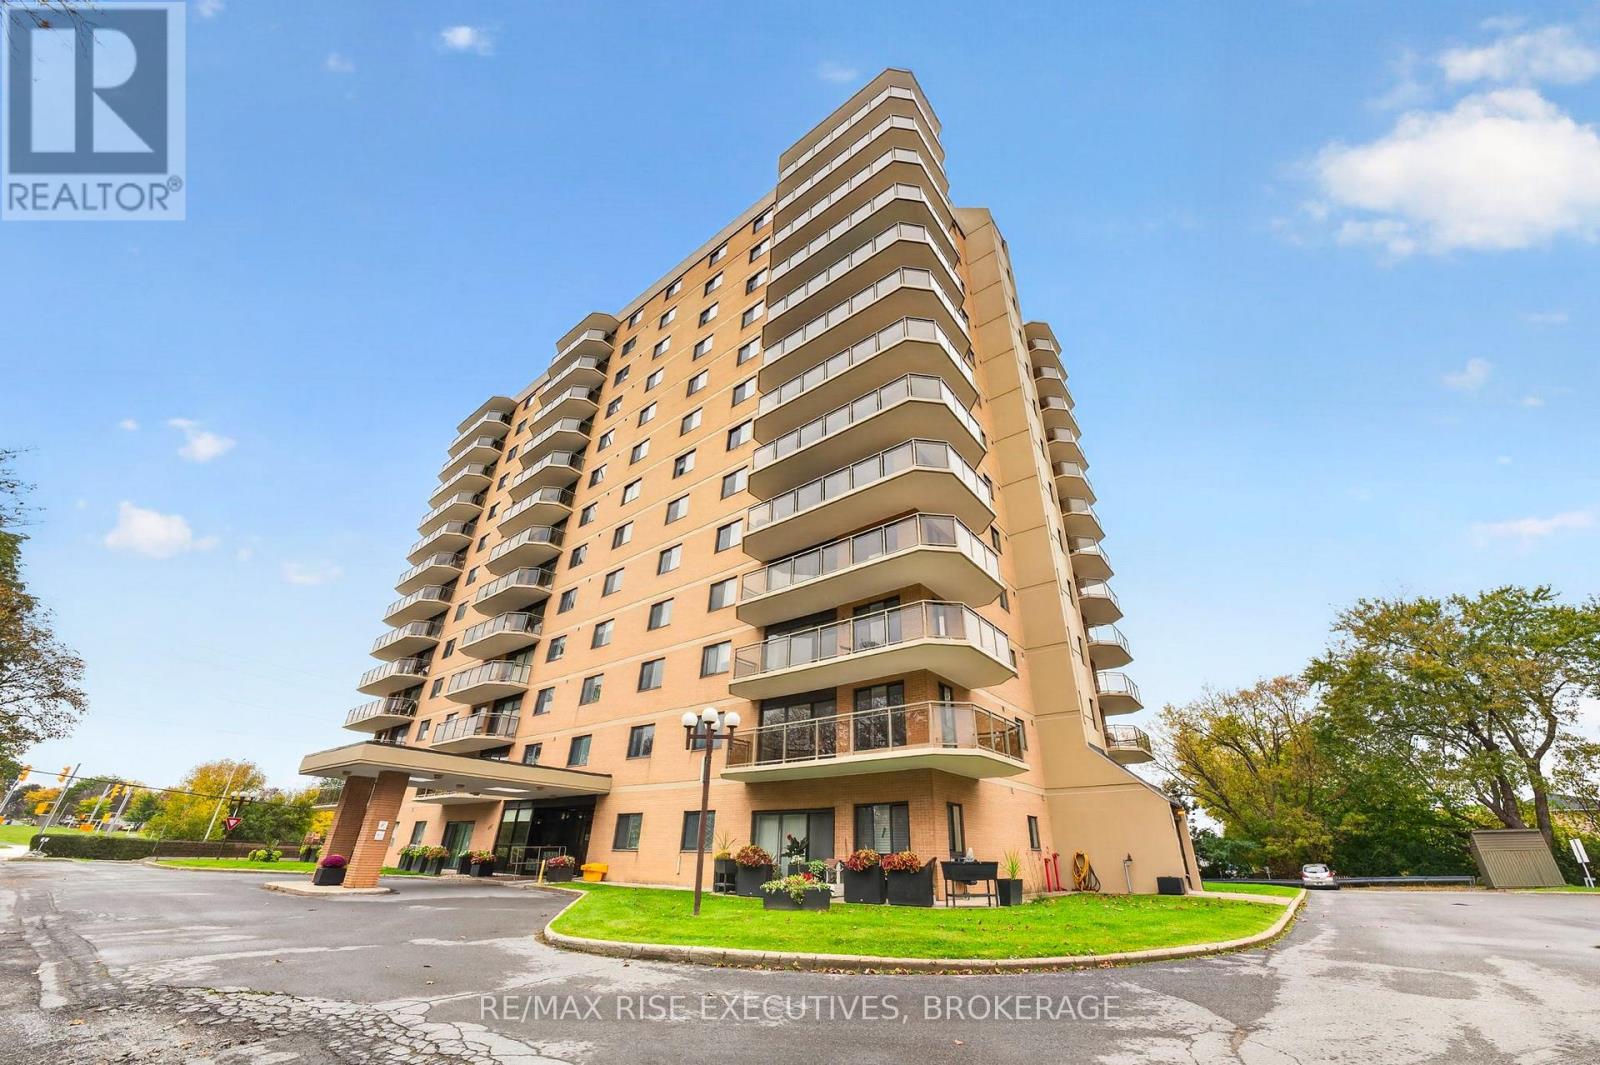
Spacious, beautifully updated and ready to enjoy! Welcome to Unit 603 at Champlain Towers, offering 1,249 sq. ft.
of comfortable living space with two bedrooms, two bathrooms and desirable western exposure. Extensively renovated over the past decade, this inviting condo features hardwood flooring throughout the main living areas and an updated kitchen with brand-new vinyl flooring and nearly new appliances. Both bathrooms have been renovated, including a four-piece main bath and a three-piece primary ensuite with a walk-in shower.
Step onto your updated balcony to enjoy the afternoon sunshine and unwind at the end of the day. Underground parking with a small storage area adds everyday convenience. Champlain Towers offers an impressive selection of amenities, including indoor and rooftop outdoor pools, a sauna, exercise room, games room, library and shared laundry on each floor.
Centrally located close to shopping, restaurants and public transit, this well-presented condo offers space, comfort and convenience in one appealing package.
Property summary
- MLS® number
- X14083636
- Property type
- Single Family
- Building type
- Apartment
- Title
- Condo/Strata
- Annual property taxes
- $3,957.00
- Parking
- 1 space · Garage, Inside Entry
- Days on market
- 3 days
Features & details
- Heating
- Baseboard heaters, Electric
- Cooling
- Wall unit
- Basement
- None
- Appliances
- Refrigerator, Dishwasher, Stove, Freezer, Water Heater
- Exterior features
- Brick
- Lot features
- Level lot, Elevator, Balcony, Carpet Free
- Community features
- Pets Allowed With Restrictions
- View
- City view, View
- Pool
- Indoor pool, Outdoor pool
- Maintenance fee
- $798.08 / Monthly
What would this home cost you?
Based on the $449,900 asking price at a 5.00% example rate, semi-annual compounding.
Renanza Realty Inc. can represent you on this property — send an enquiry to arrange a private viewing.
Listing courtesy of RE/MAX RISE EXECUTIVES, BROKERAGE, KINGSTON.
The listing data displayed here is provided in part by the Canadian Real Estate Association (CREA) through its Data Distribution Facility (DDF®) and is drawn from Boards and Associations across Canada. Information is deemed reliable but is not guaranteed accurate by CREA. The listings are held by brokerages other than Renanza Realty unless otherwise noted.
The trademarks REALTOR®, REALTORS® and the REALTOR® logo are controlled by CREA and identify real estate professionals who are members of CREA. The trademarks MLS®, Multiple Listing Service® and the associated logos identify professional services rendered by REALTOR® members of CREA to effect the purchase, sale and lease of real estate as part of a cooperative selling system.