
603, 2231 Mahogany Boulevard SE
Calgary, Alberta
MLS® A2321117
$769,900
- Status
- Active
- Property type
- House
- MLS® number
- A2321117
- Bedrooms
- 2
- Bathrooms
- 2
- Year built
- 2018
 1 / 50
Listing description
Rare opportunity to own a top-floor residence in Calligraphy III, one of the most desirable buildings in Westman Village. This sixth-floor unit is one of only six residences on the floor, offering exceptional privacy and a quiet living environment. One of the quietest floors in the entire Westman Village complex.
Top-floor location with no neighbors above. Expansive west-facing balcony with beautiful mountain and city views. Two spacious bedrooms plus a separate den/home office.
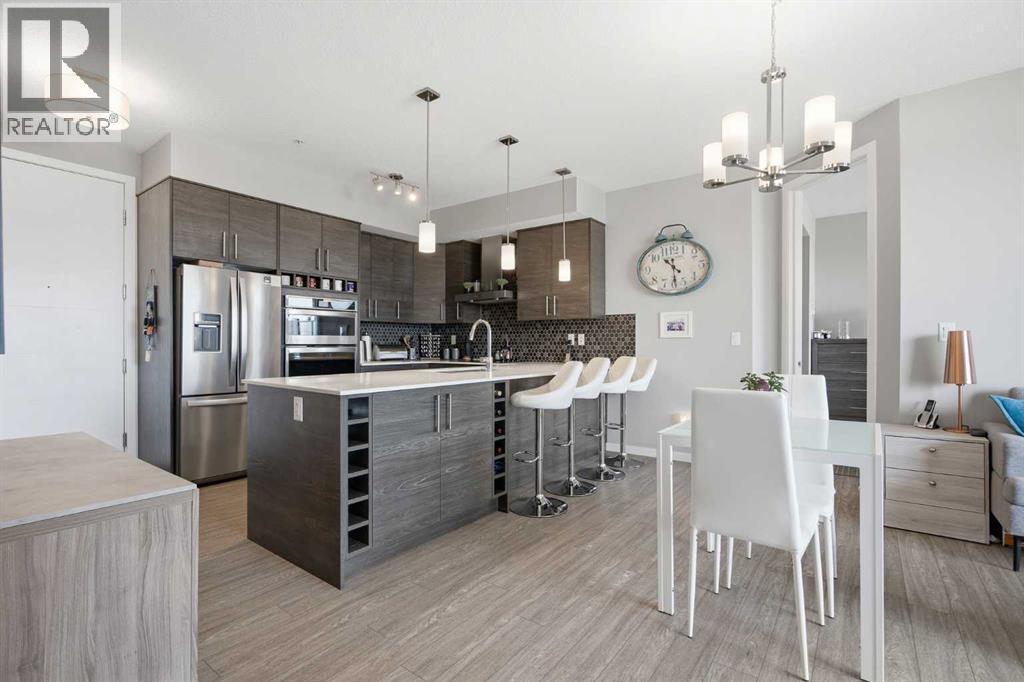
Large U-shaped kitchen with abundant counter space and upgraded cabinetry. Premium kitchen upgrades, including a built-in oven, cooktop, and microwave. TWO titled underground parking stalls, each valued at approximately $35,000 according to current tax assessments.
This bright and spacious layout is being offered for sale for the first time. Featuring 2 bedrooms, 2 bathrooms, and a dedicated den/office, the home is designed to maximize comfort and natural light. Large west-facing windows fill the living and dining areas with sunshine throughout the day, creating a warm and inviting atmosphere.
The kitchen is equipped with stainless steel appliances, a breakfast bar, extensive cabinetry, and generous workspace for cooking and entertaining. The primary bedroom easily accommodates a king-sized bed and features two closets along with a private 3-piece ensuite complete with a walk-in shower. Situated on the opposite side of the unit, the second bedroom offers excellent privacy and comfortably fits a queen-sized bed.
A full 4-piece bathroom is conveniently located nearby. The den/home office features oversized windows that capture the afternoon sun, making it an ideal workspace. Sliding patio doors from the dining area open onto an extra-long, covered west-facing balcony where you can enjoy stunning sunsets, mountain views, and city vistas.
Additional storage is provided through a pantry and dedicated laundry area. The two titled underground parking stalls can accommodate full-size trucks or larg e SUVs, a rare and valuable feature. Westman Village offers an unparalleled lifestyle centered around its impressive 40,000-square-foot Village Centre.
Residents enjoy access to an extensive collection of amenities, including: Indoor lane pool and activity pool, Hot tub and steam room, Fitness centre and full gymnasium, Movie theatre, Virtual golf simulator, Party room, Billiards and darts, lounge, Craft room and woodworking shop, Library, Green Thumb gardening room, Indoor walking track, Wine room, Outdoor fire pit and playground, Car wash and dog wash stations, Electric vehicle charging stations. The community is also home to popular retailers, the award-winning Chairman's Steakhouse, Alvin's Jazz Club, and additional dining and service options. Sobeys and other shopping amenities are just a short five-minute walk away.
Located on the shores of Mahogany Lake, residents enjoy scenic pathways, lakeside living, and access to the Mahogany Beach Club and all of its year-round recreational amenities.
Property summary
- MLS® number
- A2321117
- Property type
- Single Family
- Building type
- Apartment
- Square footage
- 958 sq ft
- Title
- Condo/Strata
- Built in
- 2018
- Annual property taxes
- $3,863.59
- Parking
- 2 spaces · Underground
- Days on market
- 79 days
Features & details
- Heating
- Central heating
- Cooling
- Central air conditioning
- Flooring
- Tile, Vinyl Plank
- Appliances
- Refrigerator, Dishwasher, Stove, Oven, Washer & Dryer
- Exterior features
- Stone, Composite Siding
- Lot features
- Closet Organizers, No Animal Home, No Smoking Home, Gas BBQ Hookup, Parking
- Community features
- Lake Privileges, Fishing, Pets Allowed With Restrictions
- Maintenance fee
- $883.01 / Monthly
What would this home cost you?
Based on the $769,900 asking price at a 5.00% example rate, semi-annual compounding.
Renanza Realty Inc. can represent you on this property — send an enquiry to arrange a private viewing.
Listing courtesy of Century 21 Masters, Calgary.
The listing data displayed here is provided in part by the Canadian Real Estate Association (CREA) through its Data Distribution Facility (DDF®) and is drawn from Boards and Associations across Canada. Information is deemed reliable but is not guaranteed accurate by CREA. The listings are held by brokerages other than Renanza Realty unless otherwise noted.
The trademarks REALTOR®, REALTORS® and the REALTOR® logo are controlled by CREA and identify real estate professionals who are members of CREA. The trademarks MLS®, Multiple Listing Service® and the associated logos identify professional services rendered by REALTOR® members of CREA to effect the purchase, sale and lease of real estate as part of a cooperative selling system.