
#603 10010 119 ST NW
Edmonton, Alberta
MLS® E4515207
$599,000
- Status
- Active
- Property type
- House
- MLS® number
- E4515207
- Bedrooms
- 3
- Bathrooms
- 3
- Year built
- 1981
 1 / 35
Listing description
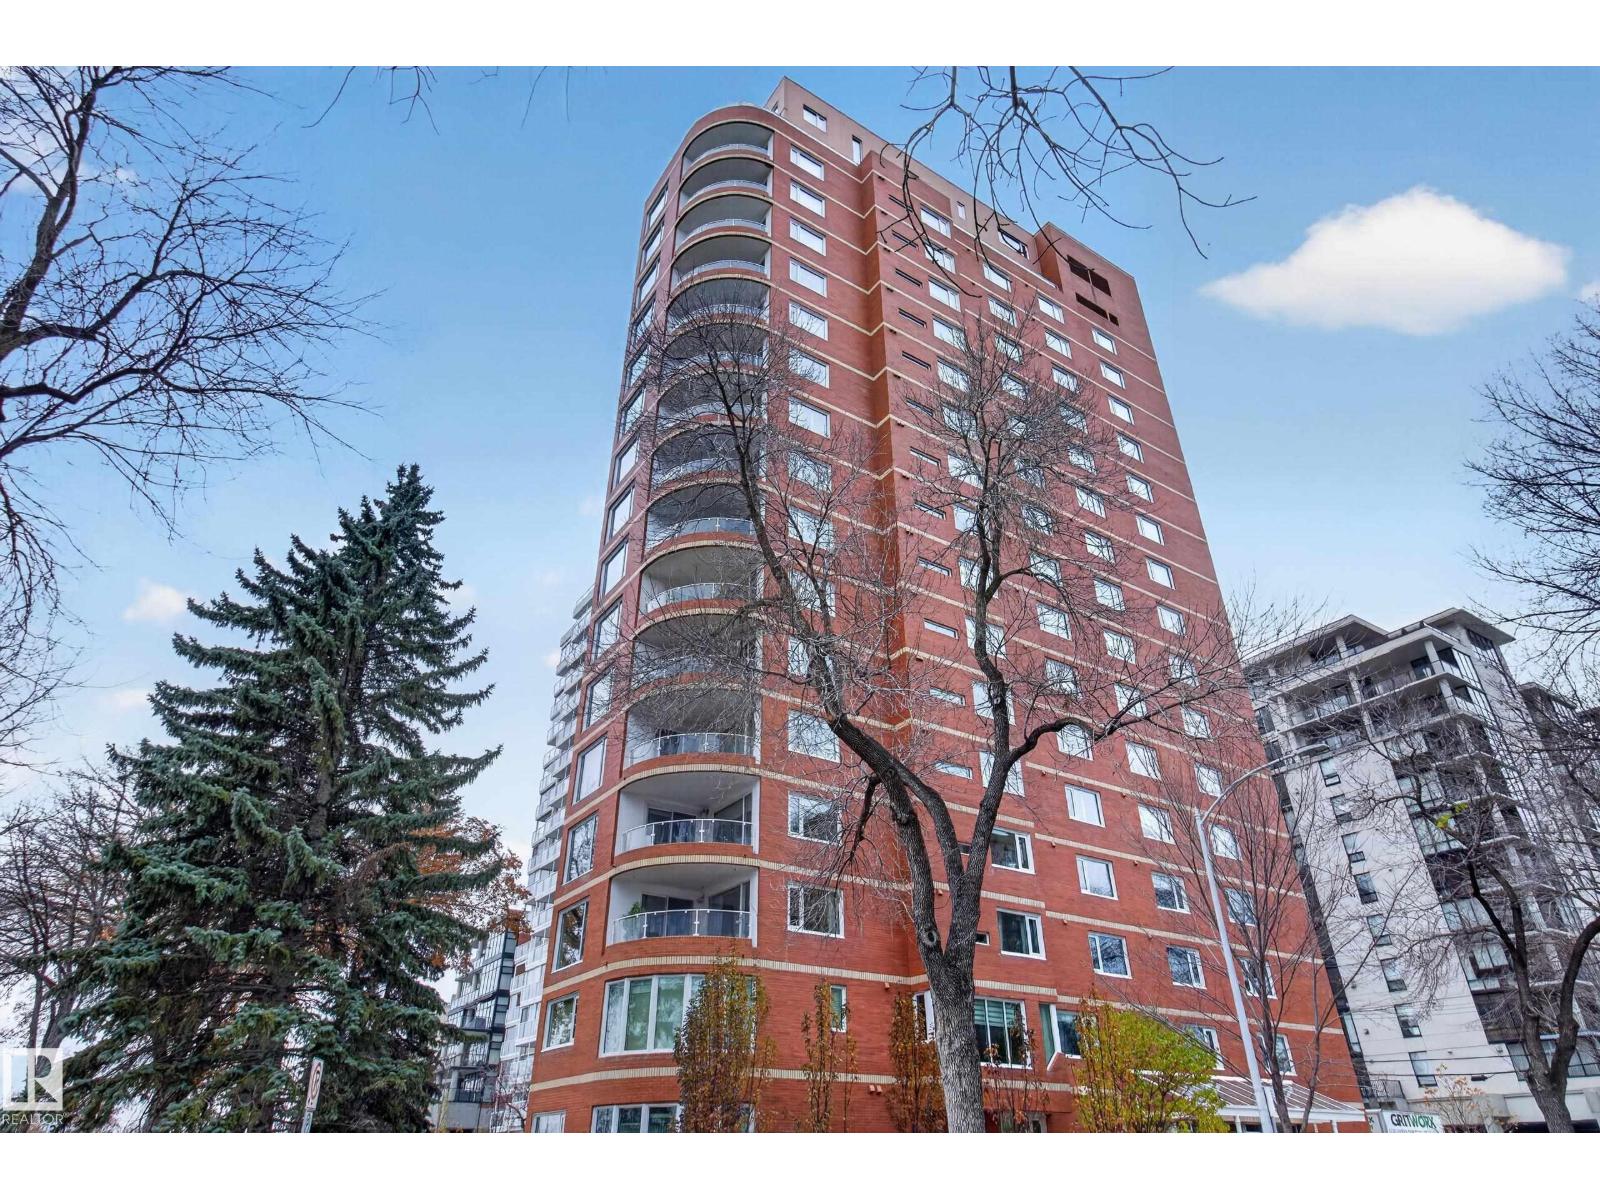
Enjoy spacious downtown living with incredible River Valley views in the sought after Arcadia building! Located on the Promenade, this 3-bedroom, 2. 5-bath corner unit offers over 2,000 sq ft of living space.
Large windows fill the home with natural light and spectacluar views, while the generous living and dining areas provide plenty of room to relax or entertain. The spacious kitchen offers loads of cabinetry and counter space. The oversized primary suite features generous closet space and a large ensuite with a jetted tub.
Enjoy central A/C, in suite laundry, extra storage and one titled underground parking stall. Building amenities include a party room, outdoor patio, steam room and sauna. Condo fees include all utilities!
Just steps from River Valley trails, restaurants, shops and transit, with easy access to 124 Street, the Brewery District and Ice District. Condos offering this much space, these views and this location are hard to find. Come see it for yourself!
Property summary
- MLS® number
- E4515207
- Property type
- Single Family
- Building type
- Apartment
- Square footage
- 2,019 sq ft
- Title
- Condo/Strata
- Land size
- 39.6 square meters
- Built in
- 1981
- Parking
- Underground
- Days on market
- 1 day
Features & details
- Heating
- Hot water radiator heat, Coil Fan
- Basement
- None
- Appliances
- Washer, Refrigerator, Dishwasher, Stove, Dryer, Hood Fan, Window Coverings
- Lot features
- No Animal Home, No Smoking Home
- View
- City view, Valley view
- Maintenance fee
- $1,597.48 / Monthly
What would this home cost you?
Based on the $599,000 asking price at a 5.00% example rate, semi-annual compounding.
Renanza Realty Inc. can represent you on this property — send an enquiry to arrange a private viewing.
Listing courtesy of Royal LePage Prestige Realty, Sherwood Park.
The listing data displayed here is provided in part by the Canadian Real Estate Association (CREA) through its Data Distribution Facility (DDF®) and is drawn from Boards and Associations across Canada. Information is deemed reliable but is not guaranteed accurate by CREA. The listings are held by brokerages other than Renanza Realty unless otherwise noted.
The trademarks REALTOR®, REALTORS® and the REALTOR® logo are controlled by CREA and identify real estate professionals who are members of CREA. The trademarks MLS®, Multiple Listing Service® and the associated logos identify professional services rendered by REALTOR® members of CREA to effect the purchase, sale and lease of real estate as part of a cooperative selling system.