
602 Royal Drive
Trochu, Alberta
MLS® A2339233
$270,000
- Status
- Active
- Property type
- House
- MLS® number
- A2339233
- Bedrooms
- 3
- Bathrooms
- 3
- Year built
- 1973
 1 / 41
Listing description
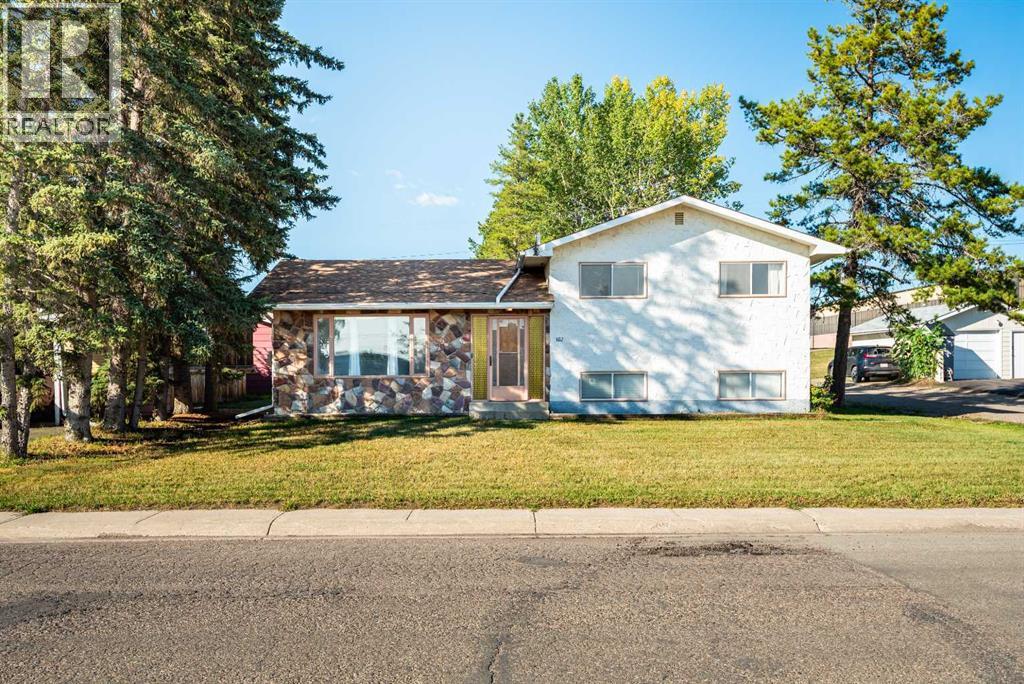
Welcome home, 602 Royal Drive, Trochu. This 3 bedroom , 2 bath home, with double detached garage has space for a growing family, hobbies, and more! The four level split layout creates separation, and gather spaces, with 3 beds and a large full bath in the upper level, just a few steps away from the main living space, featuring open concept living, dining, kitchen space.
, The large windows allow for abundant natural light. Just a few steps down is a developed rec room, with space for many options. and a designated laundry and utility room, This slower level also has large windows a lots of natural light.
The lowest level is an undeveloped basement ready for your dreams, plumbed with another bathroom partially finished Outside the yard is a nice level lot, with a double car garage with back alley access, looking out onto a community green space. Walking distance to the k-12 school and our bustling downtown, arena and outdoor pool, this home is central in Trochu, close to everything!
Property summary
- MLS® number
- A2339233
- Property type
- Single Family
- Building type
- House
- Square footage
- 1,109 sq ft
- Title
- Freehold
- Land size
- 6710 square feet
- Built in
- 1973
- Annual property taxes
- $2,962.16
- Parking
- 6 spaces · Detached Garage
- Days on market
- 12 days
Features & details
- Heating
- Forced air, Natural gas
- Cooling
- None
- Basement
- Partially finished, Full
- Flooring
- Carpeted, Linoleum, Vinyl Plank
- Appliances
- Refrigerator, Dishwasher, Stove, Hood Fan, Window Coverings, Washer & Dryer, Window/Sleeve Air Conditioner, Water Heater - Gas
- Exterior features
- Stucco
- Lot features
- See remarks, Back lane, Level
- Architectural style
- 4 Level
What would this home cost you?
Based on the $270,000 asking price at a 5.00% example rate, semi-annual compounding.
Renanza Realty Inc. can represent you on this property — send an enquiry to arrange a private viewing.
Listing courtesy of Big Earth Realty, Red Deer.
The listing data displayed here is provided in part by the Canadian Real Estate Association (CREA) through its Data Distribution Facility (DDF®) and is drawn from Boards and Associations across Canada. Information is deemed reliable but is not guaranteed accurate by CREA. The listings are held by brokerages other than Renanza Realty unless otherwise noted.
The trademarks REALTOR®, REALTORS® and the REALTOR® logo are controlled by CREA and identify real estate professionals who are members of CREA. The trademarks MLS®, Multiple Listing Service® and the associated logos identify professional services rendered by REALTOR® members of CREA to effect the purchase, sale and lease of real estate as part of a cooperative selling system.