
602 760 Johnson St
Victoria, British Columbia
MLS® 1053830
$530,000
- Status
- Active
- Property type
- House
- MLS® number
- 1053830
- Bedrooms
- 2
- Bathrooms
- 2
- Year built
- 2008
 1 / 15
Listing description
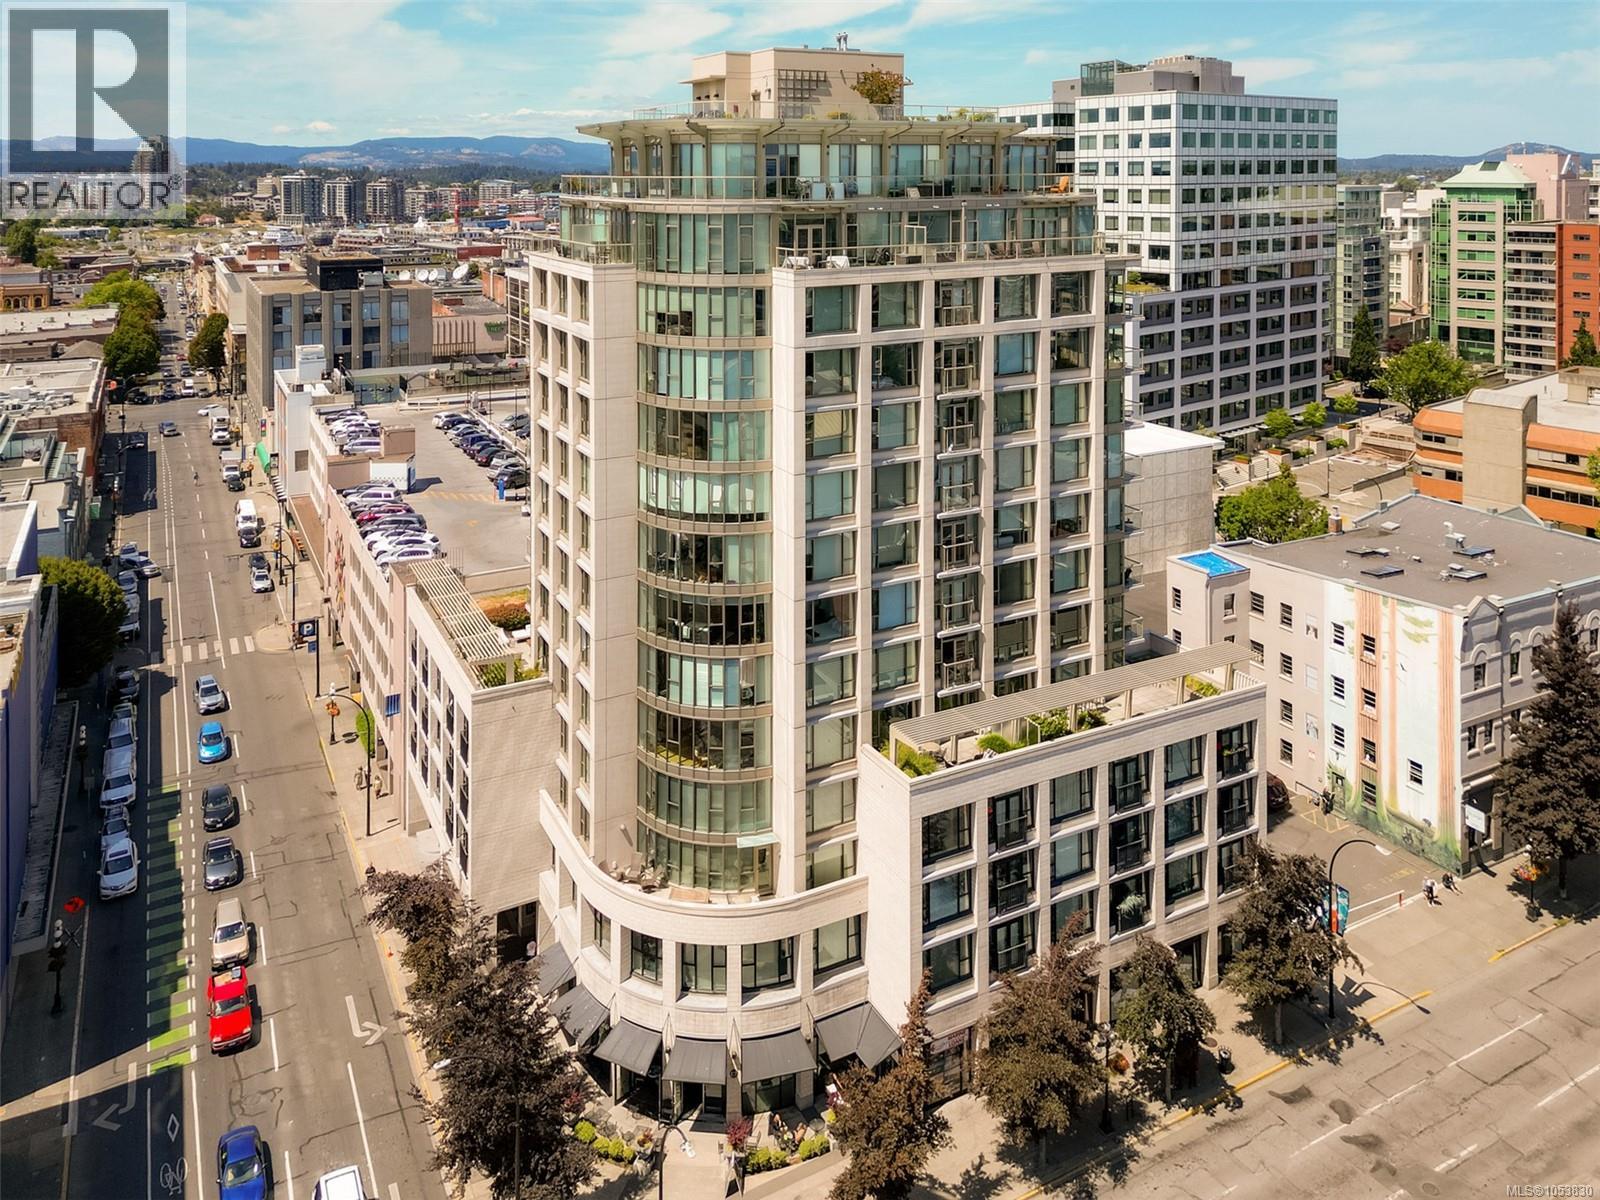
A bright southwest-facing corner of downtown life at The Juliet, with two bedrooms, two full bathrooms and your own parking stall. The price is what will get your attention. The layout, the light and the location are what make it worth seeing in person.
Large windows catch the afternoon sun, and the bedrooms are set apart, giving each its own privacy. That separation makes the second bedroom equally practical for guests, a roommate or working from home. One bathroom has a tub and the other has a shower.
Upstairs, The Juliet’s shared rooftop patio has a barbecue and city views, an easy spot to spend a summer evening. The suite looks out across the neighbouring parkade rooftop today, and the City has advised The Juliet of plans to transform it into a garden this summer. It’s a change that would bring a welcome layer of greenery to the southwest city outlook.
With downtown dining, cafés and shops an easy walk away, you can leave the car in your stall and get around on foot. If you’ve been waiting for a bright two-bedroom, two-bathroom downtown condo with parking at an exceptional price, put this one at the top of your list.
Property summary
- MLS® number
- 1053830
- Property type
- Single Family
- Building type
- Apartment
- Square footage
- 821 sq ft
- Title
- Condo/Strata
- Land size
- 957 square feet
- Built in
- 2008
- Annual property taxes
- $3,508.00
- Parking
- 58 spaces · Underground
- Days on market
- 0 days
Features & details
- Heating
- Baseboard heaters, Electric
- Cooling
- None
- Appliances
- Washer, Refrigerator, Dishwasher, Dryer, Oven - Built-In
- Lot features
- Corner Site, Rectangular
- Community features
- Family Oriented, Pets Allowed
- View
- City view
- Architectural style
- Other
- Strata fee
- $674.83 / Monthly
What would this home cost you?
Based on the $530,000 asking price at a 5.00% example rate, semi-annual compounding.
Renanza Realty Inc. can represent you on this property — send an enquiry to arrange a private viewing.
Listing courtesy of RE/MAX Camosun, Victoria.
The listing data displayed here is provided in part by the Canadian Real Estate Association (CREA) through its Data Distribution Facility (DDF®) and is drawn from Boards and Associations across Canada. Information is deemed reliable but is not guaranteed accurate by CREA. The listings are held by brokerages other than Renanza Realty unless otherwise noted.
The trademarks REALTOR®, REALTORS® and the REALTOR® logo are controlled by CREA and identify real estate professionals who are members of CREA. The trademarks MLS®, Multiple Listing Service® and the associated logos identify professional services rendered by REALTOR® members of CREA to effect the purchase, sale and lease of real estate as part of a cooperative selling system.