
602 5 Avenue
Fernie, British Columbia
MLS® 10396126
$1,219,000
- Status
- Active
- Property type
- House
- MLS® number
- 10396126
- Bedrooms
- 4
- Bathrooms
- 3
- Year built
- 1910
 1 / 22
Listing description
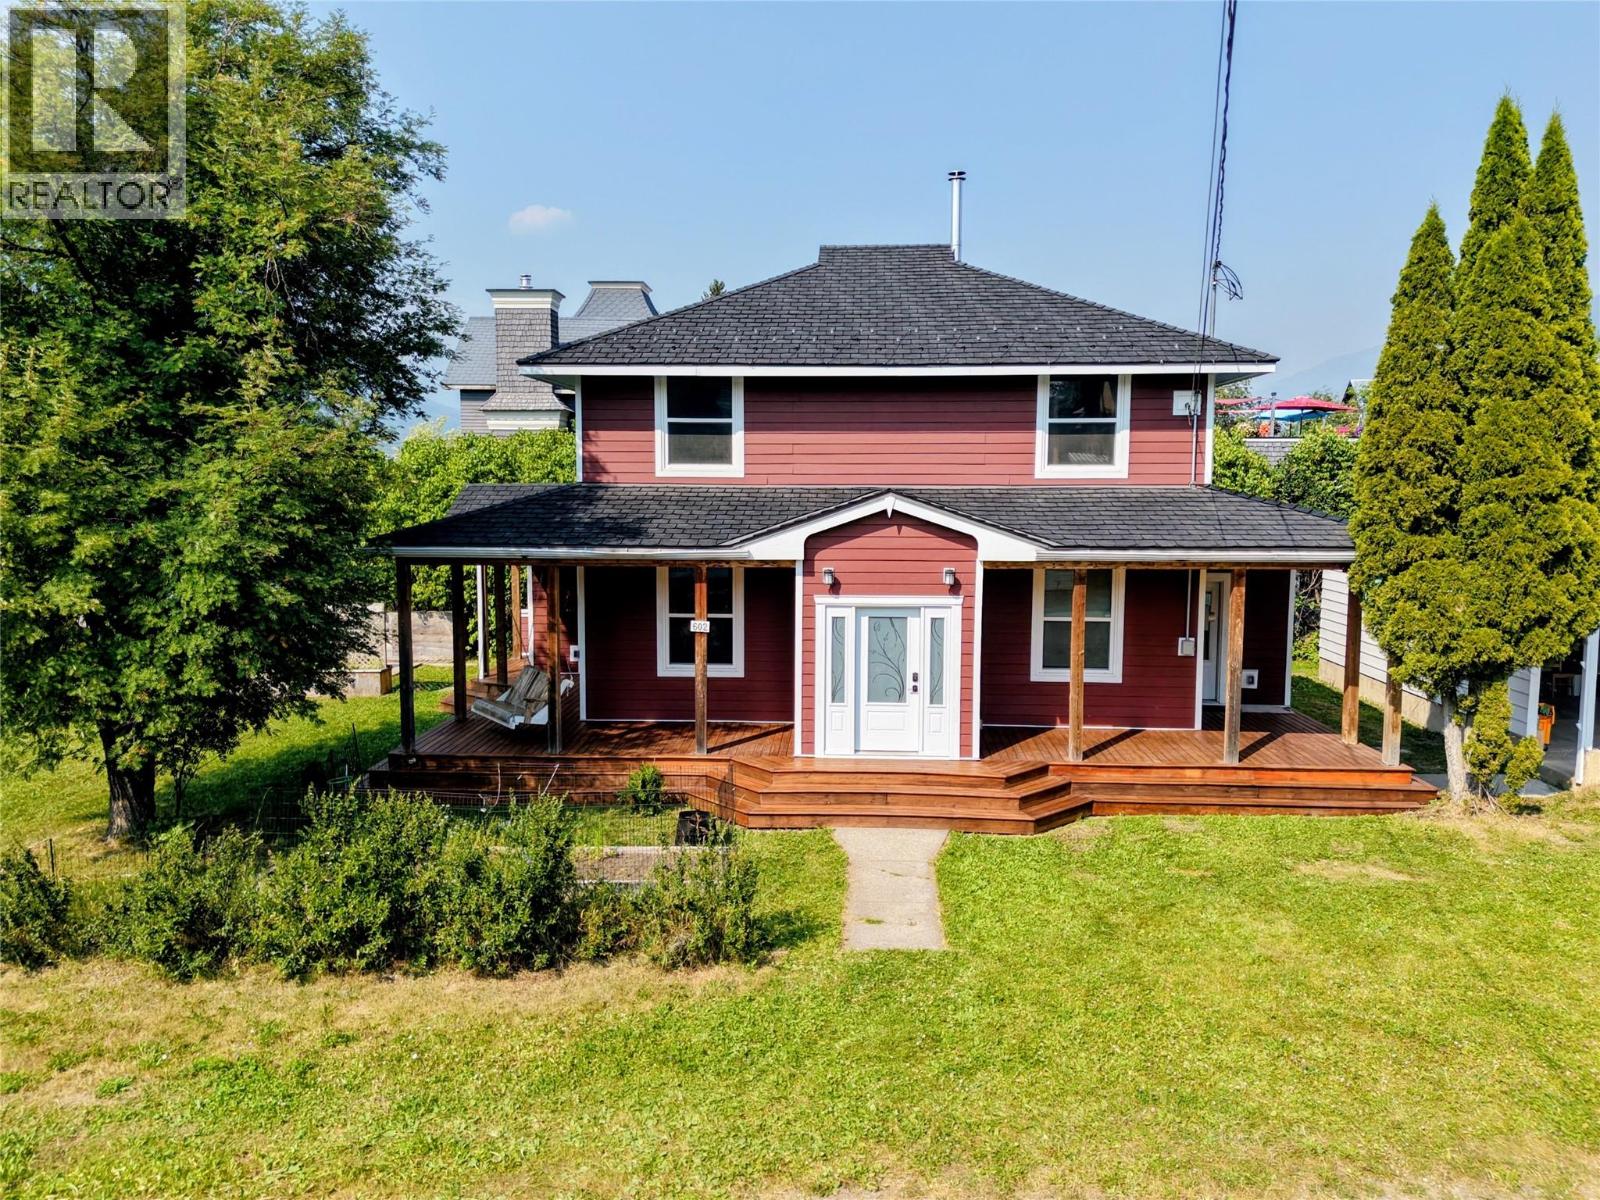
Visit REALTOR website for additional information. Welcome to this beautifully renovated home in the heart of downtown Fernie. Within walking distance to shops, restaurants, cafes, schools, Rotary Park, the Elk River, and everyday amenities, this property offers the perfect blend of convenience and mountain living.
Renovated throughout the last 10 years, the home features bright, open living spaces with 9' ceilings and stunning views of the Lizard Range, Mt. Fernie, Mt. Proctor, and Mt.
Hosmer. Enjoy year-round comfort with heated entrance floors, an efficient hydronic heating system, and a cozy wood-burning stove. The home features a practical mudroom for your outdoor gear.
Designed for seamless indoor-outdoor living, the main floor features six separate exits leading to the wrap-around deck and beautifully landscaped yard. The backyard is hot tub ready with privacy greenery already in place, creating the perfect setting to relax after a day of skiing, hiking, or biking. Major mechanicals have been recently updated, including a new boiler, on-demand hot water heater, and a new carport roof.
Unfinished basement adds an additional 800 sq feet of space. This exceptional property combines thoughtful upgrades, breathtaking mountain views, and an unbeatable downtown location, making it an ideal full-time residence or mountain getaway. Don't miss this opportunity to own a beautifully updated home in one of Fernie's most desirable neighbourhoods.
Property summary
- MLS® number
- 10396126
- Property type
- Single Family
- Building type
- House
- Square footage
- 2,117 sq ft
- Title
- Freehold
- Land size
- 0.17 acres
- Built in
- 1910
- Annual property taxes
- $6,239.27
- Parking
- 4 spaces · Carport
- Days on market
- 28 days
Features & details
- Heating
- Electric, See remarks, Hot Water
- Cooling
- Window air conditioner
- Flooring
- Hardwood, Ceramic Tile
- Appliances
- Cooktop - Gas, Dishwasher, Oven, Dryer
- Exterior features
- Other
- Lot features
- Corner Site
- Community features
- Rentals Allowed
- View
- Mountain view
What would this home cost you?
Based on the $1,219,000 asking price at a 5.00% example rate, semi-annual compounding.
Renanza Realty Inc. can represent you on this property — send an enquiry to arrange a private viewing.
Listing courtesy of PG Direct Realty, Vancouver.
The listing data displayed here is provided in part by the Canadian Real Estate Association (CREA) through its Data Distribution Facility (DDF®) and is drawn from Boards and Associations across Canada. Information is deemed reliable but is not guaranteed accurate by CREA. The listings are held by brokerages other than Renanza Realty unless otherwise noted.
The trademarks REALTOR®, REALTORS® and the REALTOR® logo are controlled by CREA and identify real estate professionals who are members of CREA. The trademarks MLS®, Multiple Listing Service® and the associated logos identify professional services rendered by REALTOR® members of CREA to effect the purchase, sale and lease of real estate as part of a cooperative selling system.