
602 - 380 MACPHERSON AVENUE
Toronto (Casa Loma), Ontario
MLS® C14152306
$1,949,000
- Status
- Active
- Property type
- House
- MLS® number
- C14152306
- Bedrooms
- 2
- Bathrooms
- 2
- Year built
- —
 1 / 40
Listing description
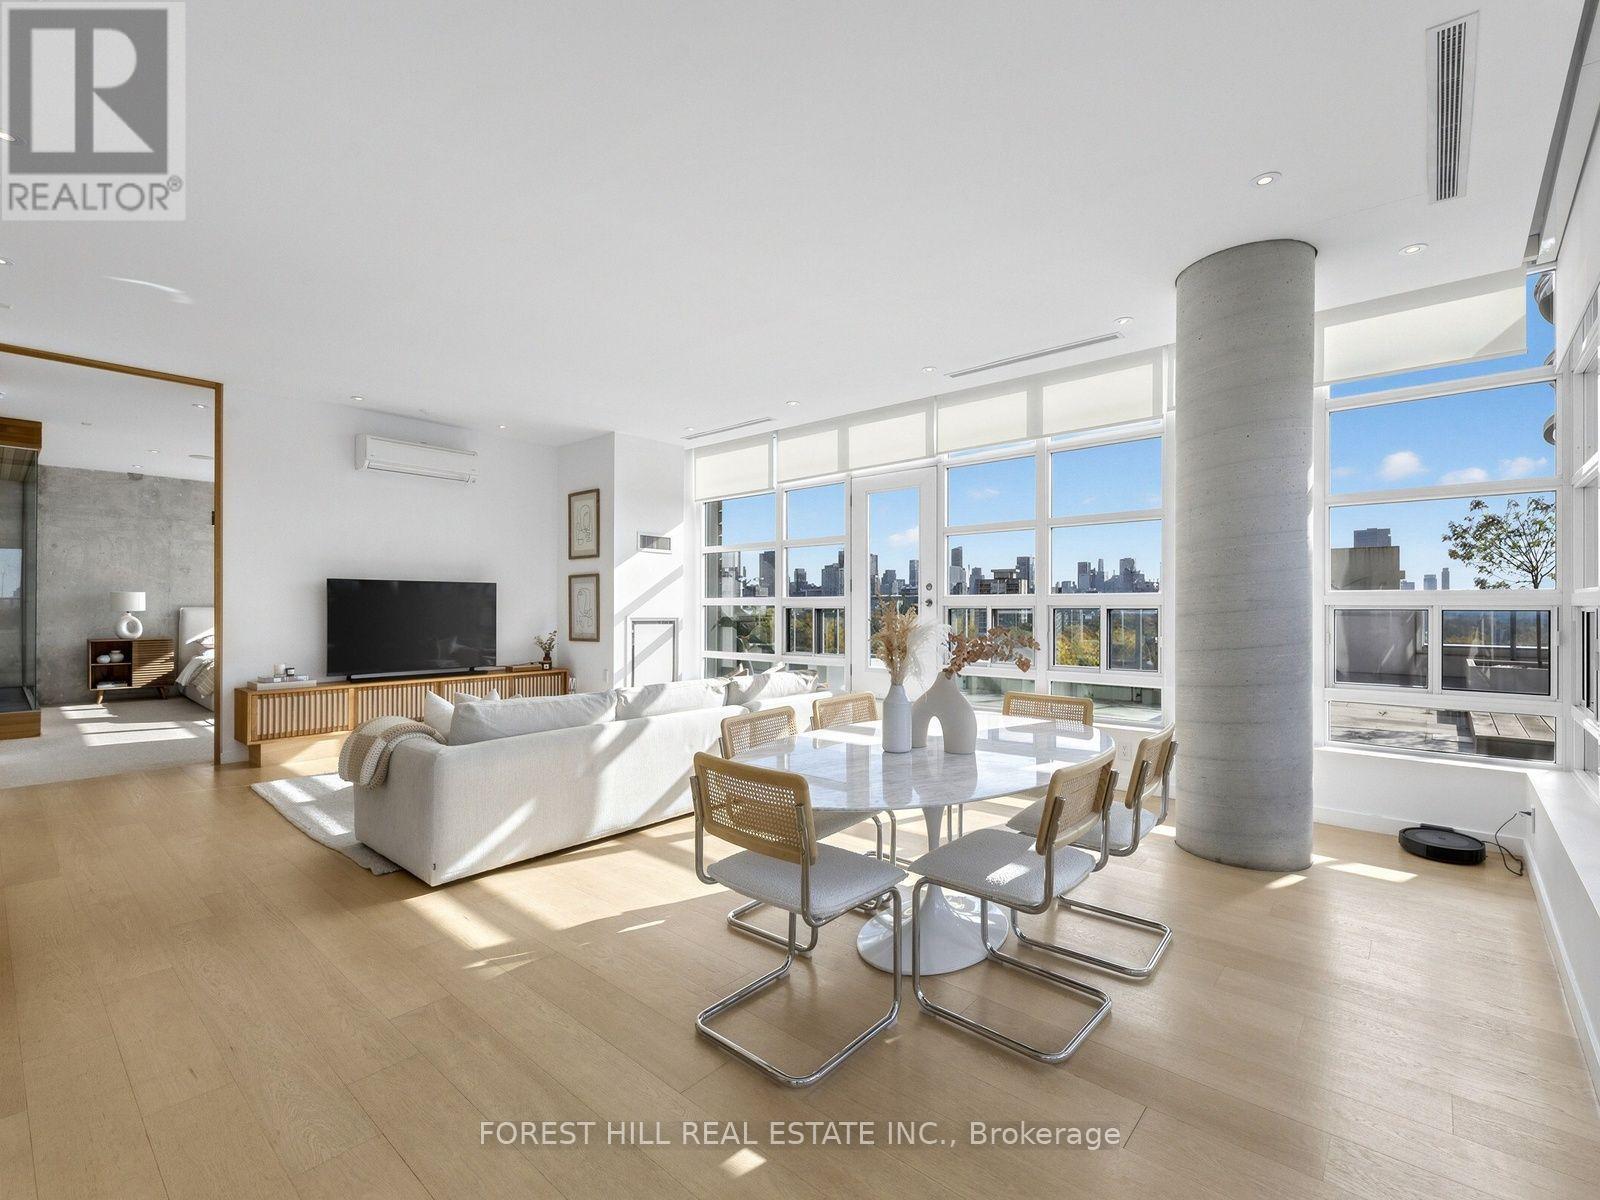
Breathtaking Sun Filled Penthouse With 10Ft Wall To Wall - Floor To Ceiling Windows. Extensive Use Of Wood, Stone & Corian For The Custom Kitchen, Front Hall Closet, Credenzas & Bathrooms. Dine In An Elegant Gazebo On Your Private 1,123 Sq Ft Wrap-Around Terrace While Enjoying Unobstructed Views Of The City Skyscape To The South & Casa Loma To The West.
It's A Landscaped Urban Paradise! Create A Space Both Sophisticated In Appearance & Zen In Feel. The Second Bedroom is a Flexible Space Ready To Grow With Your Needs.
Beautiful Rooftop Garden, 24 Hr Concierge, Gym, Sauna, Party/Meeting Room, Bicycle Room & Plenty Of Visitor Parking. This Suite Owns The 2 Best Parking Spots In The Building Situated Directly Beside The Elevator (One Of Which Has An Attached Large Private Locker With No Shared Access). Unlimited Bell Fibe Internet & Cable Included In Maintenance Fees!
Steps To Dupont, Stroll To The Annex, Yorkville, Casa Loma, Parks and Ravines.
Property summary
- MLS® number
- C14152306
- Property type
- Single Family
- Building type
- Apartment
- Title
- Condo/Strata
- Annual property taxes
- $6,967.19
- Parking
- 2 spaces · Garage, Underground
- Days on market
- 0 days
Features & details
- Heating
- Forced air, Natural gas
- Cooling
- Central air conditioning
- Basement
- None
- Flooring
- Hardwood
- Appliances
- Washer, Refrigerator, Dishwasher, Stove, Oven, Dryer, Microwave, Blinds
- Exterior features
- Concrete
- Community features
- Pets Allowed With Restrictions
- Architectural style
- Loft
- Maintenance fee
- $1,549.05 / Monthly
What would this home cost you?
Based on the $1,949,000 asking price at a 5.00% example rate, semi-annual compounding.
Renanza Realty Inc. can represent you on this property — send an enquiry to arrange a private viewing.
Listing courtesy of FOREST HILL REAL ESTATE INC., TORONTO.
The listing data displayed here is provided in part by the Canadian Real Estate Association (CREA) through its Data Distribution Facility (DDF®) and is drawn from Boards and Associations across Canada. Information is deemed reliable but is not guaranteed accurate by CREA. The listings are held by brokerages other than Renanza Realty unless otherwise noted.
The trademarks REALTOR®, REALTORS® and the REALTOR® logo are controlled by CREA and identify real estate professionals who are members of CREA. The trademarks MLS®, Multiple Listing Service® and the associated logos identify professional services rendered by REALTOR® members of CREA to effect the purchase, sale and lease of real estate as part of a cooperative selling system.