
602, 320 Meredith Road NE
Calgary, Alberta
MLS® A2312728
$549,800
- Status
- Active
- Property type
- House
- MLS® number
- A2312728
- Bedrooms
- 2
- Bathrooms
- 2
- Year built
- 1981
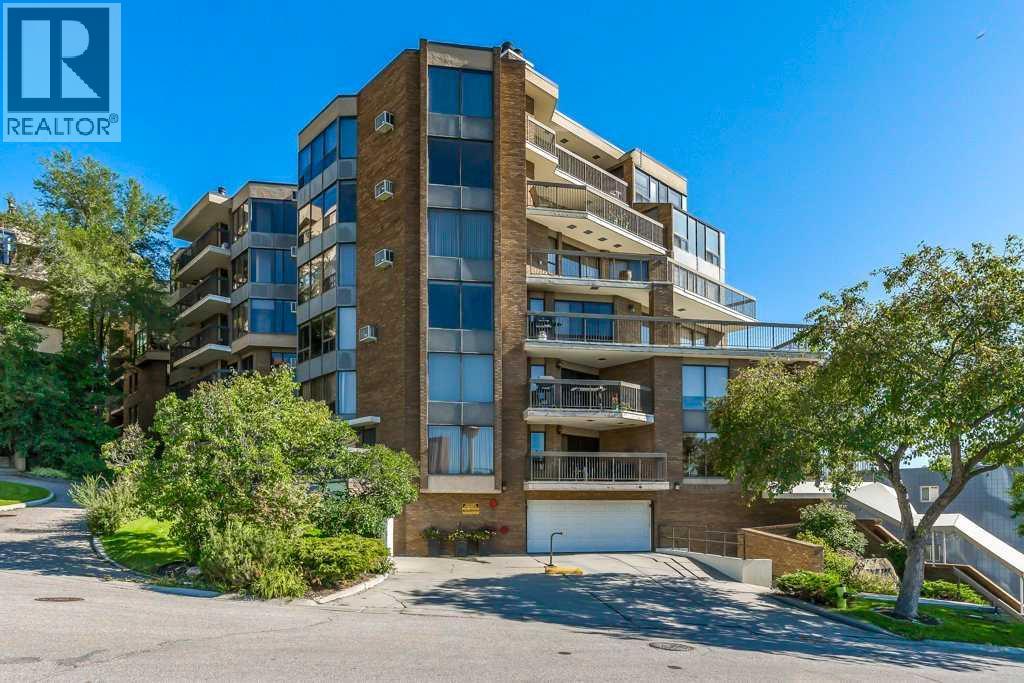 1 / 34
Listing description
Perched on an escarpment in Crescent Heights overlooking the Bow River and Calgary’s city core, this beautifully renovated condo offers 1,674 sq. ft. of modern, comfortable living space.
The open-concept layout features a spacious living room with a striking brick-faced wood-burning fireplace, framed by large, bright windows that showcase incredible views. The living area flows seamlessly into a generous dining space and an upgraded kitchen, complete with ample cabinetry, quartz countertops, and new stainless steel appliances. The spacious primary bedroom offers direct patio-door access to the balcony, a large and functional walk-in closet, and a tastefully renovated ensuite featuring an oversized shower.
The oversized second bedroom provides enough space for a secondary area, such as a home office, and is conveniently located across from the formal main bathroom. Step outside onto the expansive balcony and enjoy panoramic views with plenty of room to relax or entertain several guests. A large laundry room with a new stacked washer and dryer also provides abundant in-suite storage.
Your assigned oversized parking stall is conveniently located on the main floor of the building, just beyond the foyer. Building amenities include a large fitness room, as well as a community party and games room with its own kitchen. Enjoy a comfortable, convenient lifestyle in a prime location, with easy walking access to the city centre, work, dining, entertainment, and everything the area has to offer.
Property summary
- MLS® number
- A2312728
- Property type
- Single Family
- Building type
- Apartment
- Square footage
- 1,674 sq ft
- Title
- Condo/Strata
- Built in
- 1981
- Annual property taxes
- $3,577.64
- Parking
- 1 space · Garage, Underground, Heated Garage
- Days on market
- 2 days
Features & details
- Heating
- Natural gas
- Cooling
- Central air conditioning
- Flooring
- Ceramic Tile, Vinyl Plank
- Appliances
- Refrigerator, Dishwasher, Range, Microwave, Hood Fan, Washer/Dryer Stack-Up
- Exterior features
- Concrete, Brick
- Lot features
- Cul-de-sac, Closet Organizers, No Animal Home, No Smoking Home, Parking
- Community features
- Pets Allowed With Restrictions
- Maintenance fee
- $1,145.8 / Monthly
What would this home cost you?
Based on the $549,800 asking price at a 5.00% example rate, semi-annual compounding.
Renanza Realty Inc. can represent you on this property — send an enquiry to arrange a private viewing.
Listing courtesy of Houston Realty.ca, CALGARY.
The listing data displayed here is provided in part by the Canadian Real Estate Association (CREA) through its Data Distribution Facility (DDF®) and is drawn from Boards and Associations across Canada. Information is deemed reliable but is not guaranteed accurate by CREA. The listings are held by brokerages other than Renanza Realty unless otherwise noted.
The trademarks REALTOR®, REALTORS® and the REALTOR® logo are controlled by CREA and identify real estate professionals who are members of CREA. The trademarks MLS®, Multiple Listing Service® and the associated logos identify professional services rendered by REALTOR® members of CREA to effect the purchase, sale and lease of real estate as part of a cooperative selling system.