
602 - 247 NORTHFIELD DRIVE E
Kitchener, Ontario
MLS® X14131394
$379,900
- Status
- Active
- Property type
- House
- MLS® number
- X14131394
- Bedrooms
- 1
- Bathrooms
- 1
- Year built
- —
 1 / 21
Listing description
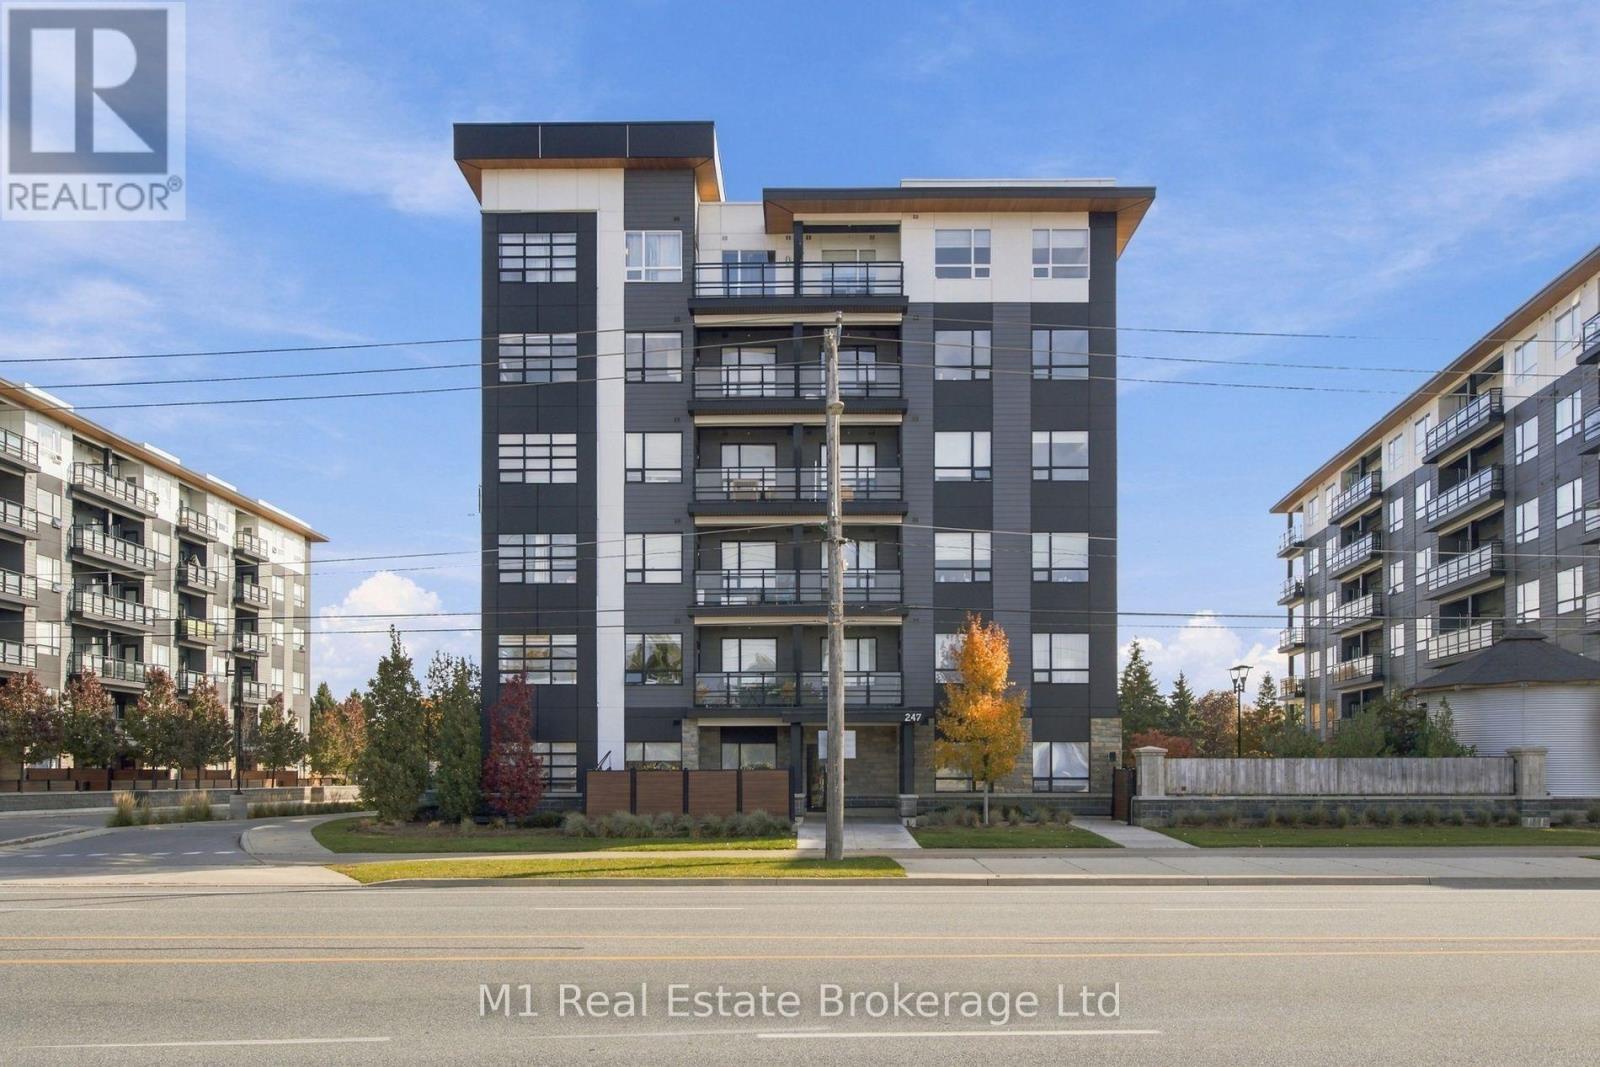
Top-floor living meets everyday convenience at Blackstone! Welcome to Unit 602 at 247 Northfield Drive East, a desirable corner unit offering almost 600 sq. ft.
of thoughtfully finished living space in Waterloo's sought-after north end. Upgraded flooring, cabinetry and countertops bring a polished feel throughout, while the balcony offers a welcoming spot for morning coffee or unwinding at the end of the day. A practical bonus you'll appreciate all winter: your parking space is visible right from the unit, making remote starting your vehicle a breeze before heading downstairs.
Enjoy a location close to shopping, restaurants and everyday essentials, with Conestoga Mall, ION transit and expressway access within easy reach. Nearby RIM Park, Grey Silo Golf Club and walking and cycling trails offer plenty of ways to get outdoors, while the St. Jacobs Farmers' Market makes a great weekend destination.
With its top-floor corner position, stylish upgrades and convenient location, this condo is an inviting place to call home.
Property summary
- MLS® number
- X14131394
- Property type
- Single Family
- Building type
- Apartment
- Title
- Condo/Strata
- Annual property taxes
- $3,197.62
- Parking
- 1 space · No Garage
- Days on market
- 6 days
Features & details
- Heating
- Forced air, Other
- Cooling
- Central air conditioning
- Basement
- None
- Appliances
- All, Intercom
- Exterior features
- Steel, Concrete
- Lot features
- Balcony
- Community features
- Pets Allowed With Restrictions
- Maintenance fee
- $506 / Monthly
What would this home cost you?
Based on the $379,900 asking price at a 5.00% example rate, semi-annual compounding.
Renanza Realty Inc. can represent you on this property — send an enquiry to arrange a private viewing.
Listing courtesy of M1 Real Estate Brokerage Ltd, GUELPH.
The listing data displayed here is provided in part by the Canadian Real Estate Association (CREA) through its Data Distribution Facility (DDF®) and is drawn from Boards and Associations across Canada. Information is deemed reliable but is not guaranteed accurate by CREA. The listings are held by brokerages other than Renanza Realty unless otherwise noted.
The trademarks REALTOR®, REALTORS® and the REALTOR® logo are controlled by CREA and identify real estate professionals who are members of CREA. The trademarks MLS®, Multiple Listing Service® and the associated logos identify professional services rendered by REALTOR® members of CREA to effect the purchase, sale and lease of real estate as part of a cooperative selling system.