
602 - 168 BONIS AVENUE
Toronto (Tam O'Shanter-Sullivan), Ontario
MLS® E14015252
$699,000
- Status
- Active
- Property type
- House
- MLS® number
- E14015252
- Bedrooms
- 3
- Bathrooms
- 2
- Year built
- —
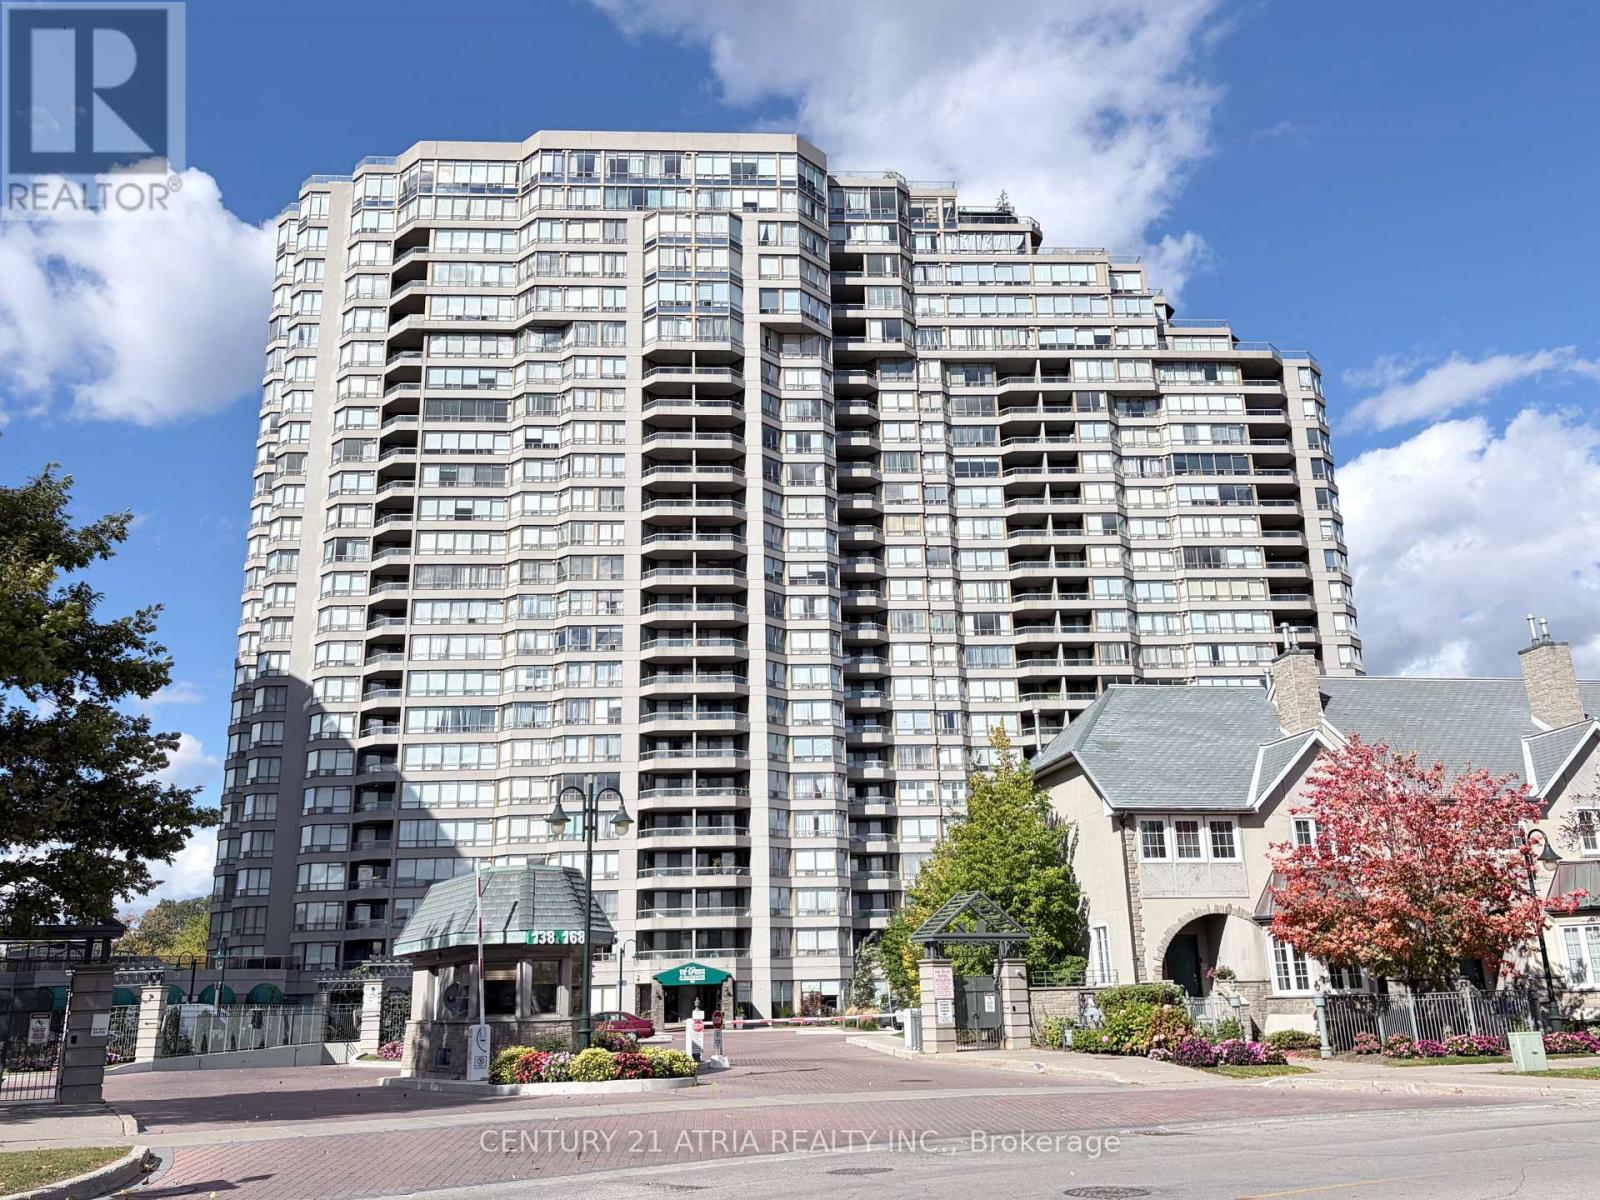 1 / 34
Listing description
1375 sqft Renovated Tridel Built 2-bedroom condo near Kennedy & Sheppard. Renovated high end modern kitchen with white cabinets. Upgraded Quartz counter tops.
Brand new stove and range hood. New large ceramic tiles in kitchen. Upgraded modern vinyl flooring throughout.
Upgraded Smooth ceilings. Upgraded counter tops, new lighting and mirrors in 2 bathrooms. Upgraded Large locker on the 6th floor close to condo unit.
Upgraded parking spot that's longer and situated very close to the elevators... This spacious and beautifully maintained condo offers a bright, open-concept layout, generously sized bedrooms, a large solarium and balcony with unobstructed south-facing views. Move-in ready and designed for comfortable everyday living, this suite offers exceptional space in a highly sought-after building.
Enjoy outstanding resort-style amenities including indoor and outdoor swimming pools, a fully equipped fitness centre, billiards room, table tennis, indoor squash and racquetball courts, plus 24-hour gated security, gatehouse and concierge. Ideally located within walking distance to shopping, restaurants, banks, the public library, golf course and everyday conveniences. **Maintenance fees include heat, hydro, water, cable TV, common elements**, offering exceptional value and worry-free condo living.
A wonderful opportunity to own a spacious, move-in ready home offering luxury, convenience, unobstructed south views and an exceptional array of resort-style amenities!
Property summary
- MLS® number
- E14015252
- Property type
- Single Family
- Building type
- Apartment
- Title
- Condo/Strata
- Annual property taxes
- $3,061.57
- Parking
- 1 space · Underground, No Garage
- Days on market
- 1 day
Features & details
- Heating
- Forced air, Natural gas
- Cooling
- Central air conditioning
- Basement
- None
- Flooring
- Vinyl
- Appliances
- Washer, Refrigerator, Stove, Dryer, Hood Fan
- Exterior features
- Concrete
- Lot features
- Balcony, Carpet Free, In suite Laundry
- Community features
- Pets Allowed With Restrictions
- Pool
- Indoor pool
- Maintenance fee
- $952.99 / Monthly
What would this home cost you?
Based on the $699,000 asking price at a 5.00% example rate, semi-annual compounding.
Renanza Realty Inc. can represent you on this property — send an enquiry to arrange a private viewing.
Listing courtesy of CENTURY 21 ATRIA REALTY INC., RICHMOND HILL.
The listing data displayed here is provided in part by the Canadian Real Estate Association (CREA) through its Data Distribution Facility (DDF®) and is drawn from Boards and Associations across Canada. Information is deemed reliable but is not guaranteed accurate by CREA. The listings are held by brokerages other than Renanza Realty unless otherwise noted.
The trademarks REALTOR®, REALTORS® and the REALTOR® logo are controlled by CREA and identify real estate professionals who are members of CREA. The trademarks MLS®, Multiple Listing Service® and the associated logos identify professional services rendered by REALTOR® members of CREA to effect the purchase, sale and lease of real estate as part of a cooperative selling system.