
6019 Park Place
Taber, Alberta
MLS® A2341801
$589,000
- Status
- Active
- Property type
- House
- MLS® number
- A2341801
- Bedrooms
- 5
- Bathrooms
- 2
- Year built
- 1997
 1 / 31
Listing description
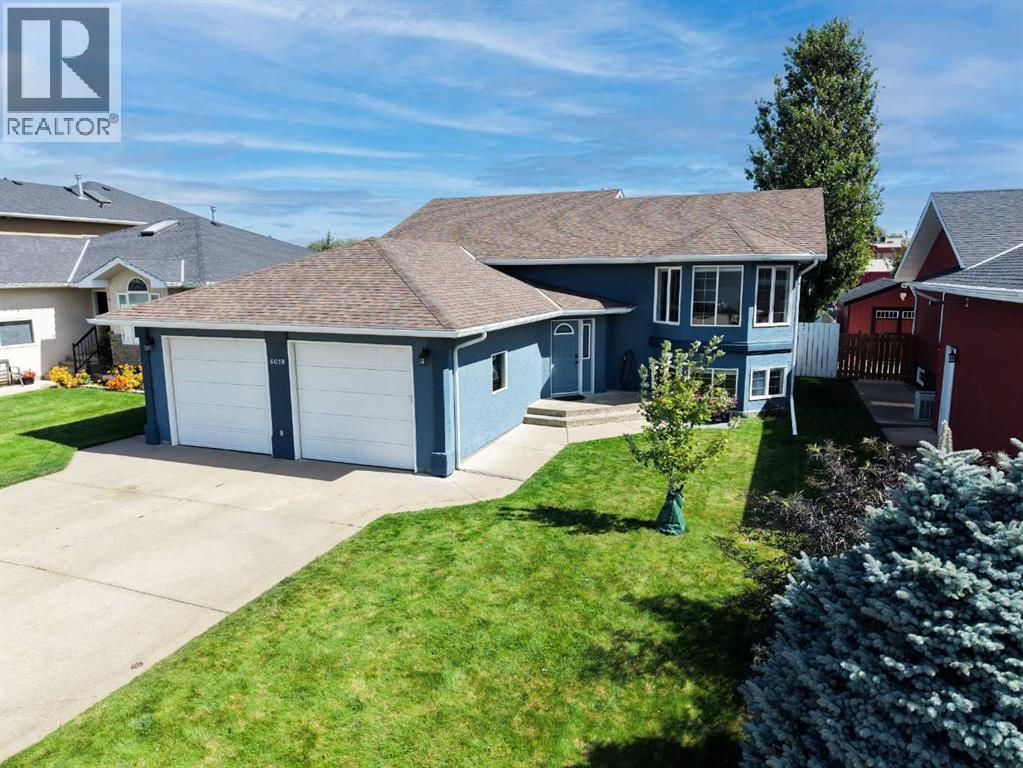
Step inside this stunning residence, and you’ll instantly feel at home! This beautiful property truly sells itself. With 3 bedrooms on the main floor and two additional bedroom in the lower level, plus 2 bathrooms, there’s ample space for your family to grow and thrive.
The heart of the home is the beautiful kitchen, featuring a generous island and eating bar, adorned with sleek granite countertops and a stylish backsplash, making it perfect for both cooking and entertaining. Every inch of this home boasts newer flooring, ensuring a fresh and modern feel throughout. Recent updates enhance the home’s appeal, including professionally painted stucco, a newer deck for outdoor gatherings, a hot water tank replaced in 2021, and a roof that was re-shingled in 2015.
But it’s not just the interior that shines! The exterior yard is absolutely gorgeous, providing a serene escape to enjoy the outdoors. You’ll also appreciate the two-car attached insulated garage, offering convenience and plenty of space for your vehicles.
Nestled in a peaceful cul-de-sac, this home is a rare find, as properties in this area don’t come on the market often. Don’t wait—come take a look with your favorite Realtor and envision making this charming house your forever home!
Property summary
- MLS® number
- A2341801
- Property type
- Single Family
- Building type
- House
- Square footage
- 1,321 sq ft
- Title
- Freehold
- Land size
- 6660 square feet
- Built in
- 1997
- Annual property taxes
- $4,562.08
- Parking
- 6 spaces · Attached Garage
- Days on market
- 1 day
Features & details
- Heating
- Forced air
- Cooling
- Central air conditioning
- Basement
- Finished, Full
- Flooring
- Carpeted, Linoleum
- Appliances
- Dishwasher, Stove, Microwave, Window Coverings
- Exterior features
- Stucco
- Lot features
- Cul-de-sac, Back lane, PVC window, No neighbours behind, No Smoking Home
- Community features
- Golf Course Development
- Architectural style
- Bi-level
What would this home cost you?
Based on the $589,000 asking price at a 5.00% example rate, semi-annual compounding.
Renanza Realty Inc. can represent you on this property — send an enquiry to arrange a private viewing.
Listing courtesy of Century 21 Foothills South Real Estate, Lethbridge.
The listing data displayed here is provided in part by the Canadian Real Estate Association (CREA) through its Data Distribution Facility (DDF®) and is drawn from Boards and Associations across Canada. Information is deemed reliable but is not guaranteed accurate by CREA. The listings are held by brokerages other than Renanza Realty unless otherwise noted.
The trademarks REALTOR®, REALTORS® and the REALTOR® logo are controlled by CREA and identify real estate professionals who are members of CREA. The trademarks MLS®, Multiple Listing Service® and the associated logos identify professional services rendered by REALTOR® members of CREA to effect the purchase, sale and lease of real estate as part of a cooperative selling system.