
6013 Wisteria Pl
Duncan, British Columbia
MLS® 1041502
$879,000
- Status
- Active
- Property type
- House
- MLS® number
- 1041502
- Bedrooms
- 5
- Bathrooms
- 4
- Year built
- 1975
 1 / 61
Listing description
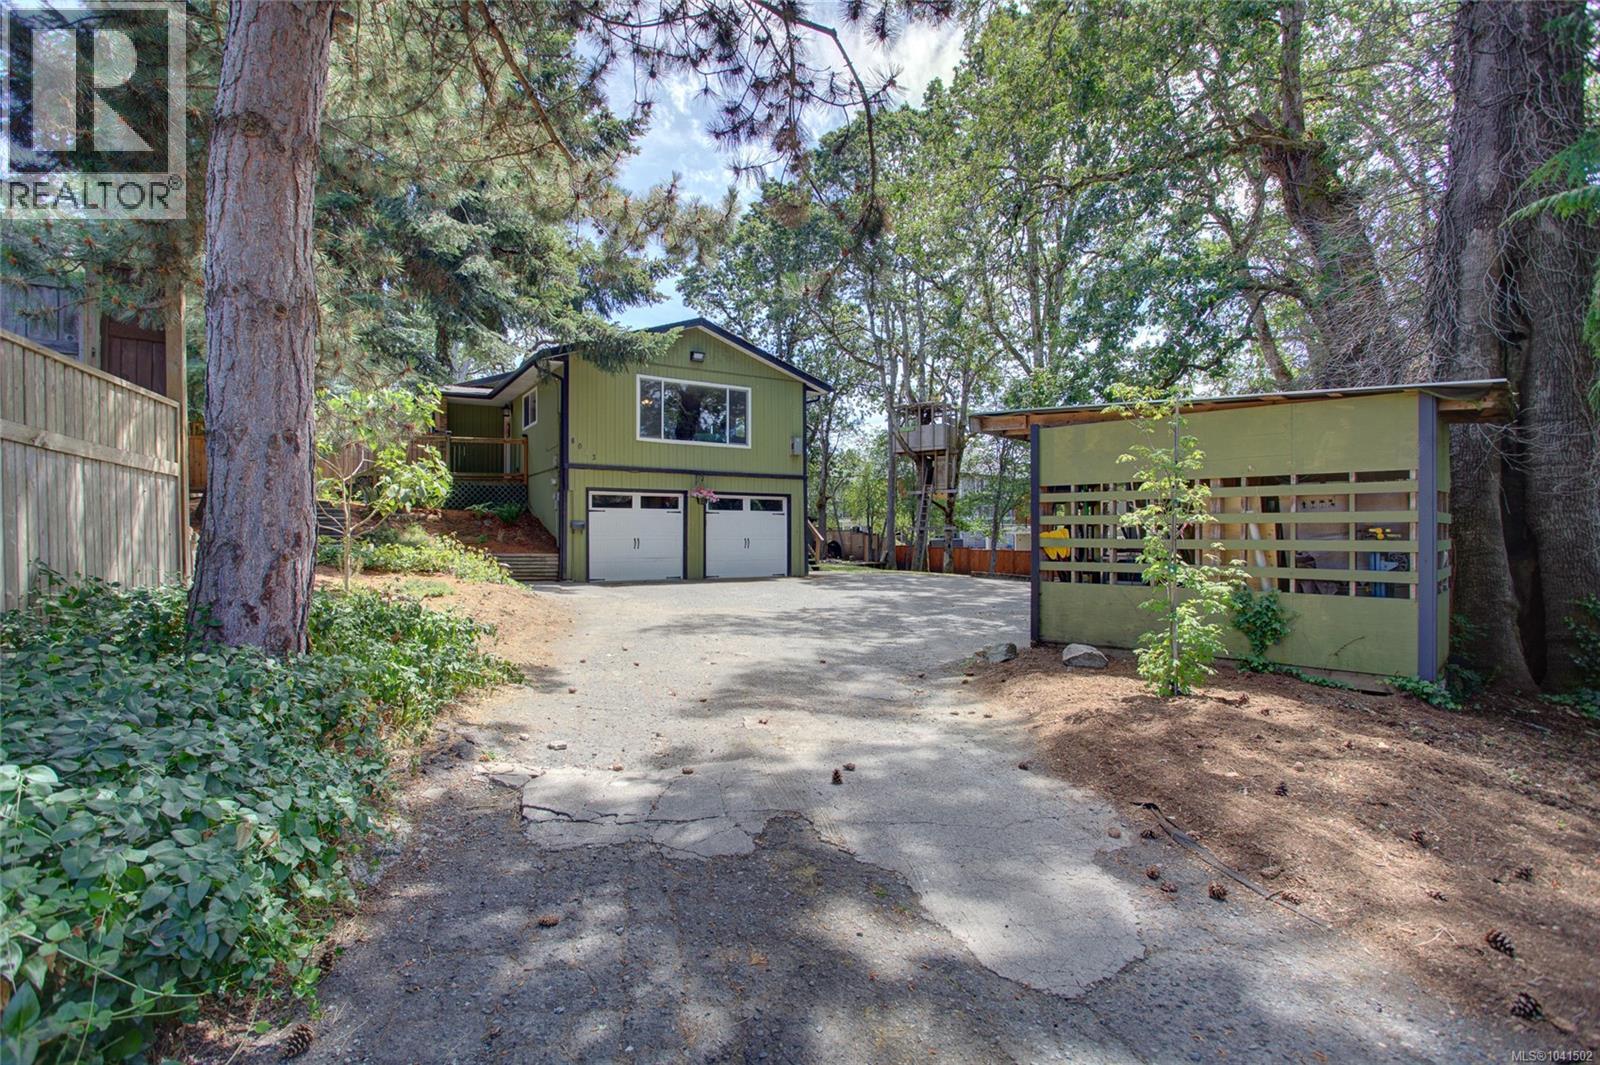
Tucked at the end of a quiet cul-de-sac, this private property offers the perfect blend of space, functionality & outdoor living. A panhandle driveway leads to the beautifully landscaped, mostly fenced yard featuring sun-dappled lawns, mature gardens, decks & patios & plenty of room for the whole family. Kids will love the tree fort & pets have their own fenced enclosure.
The 3,237 sq. ft 2 level home offers a spacious 3-bdrm, 2. 5-bath main residence with a bright, open layout.
A generous family room, large deck off the main living area & stunning backyard patio are ideal spaces for relaxing & entertaining. Thoughtful landscaping includes attractive stonework, pond & easy-care xeriscaping. The lower level features a self-contained 2-bdrm, 1-bath in-law suite with its own laundry & a large, covered patio—ideal for family, guests, or as a mortgage helper.
Located in a desirable, family-friendly neighbourhood with easy access to Duncan's amenities, schools & recreation, don’t miss this one!
Property summary
- MLS® number
- 1041502
- Property type
- Single Family
- Building type
- House
- Square footage
- 3,237 sq ft
- Title
- Freehold
- Land size
- 16553 square feet
- Built in
- 1975
- Annual property taxes
- $5,104.00
- Parking
- 6 spaces
- Days on market
- 63 days
Features & details
- Heating
- Baseboard heaters, Electric
- Cooling
- None
- Appliances
- Washer, Refrigerator, Range - Electric, Dishwasher, Dryer
- Lot features
- Central location, Cul-de-sac, Level lot, Southern exposure, Other
- View
- Mountain view
What would this home cost you?
Based on the $879,000 asking price at a 5.00% example rate, semi-annual compounding.
Renanza Realty Inc. can represent you on this property — send an enquiry to arrange a private viewing.
Listing courtesy of Pemberton Holmes Ltd. (Lk Cow), Lake Cowichan.
The listing data displayed here is provided in part by the Canadian Real Estate Association (CREA) through its Data Distribution Facility (DDF®) and is drawn from Boards and Associations across Canada. Information is deemed reliable but is not guaranteed accurate by CREA. The listings are held by brokerages other than Renanza Realty unless otherwise noted.
The trademarks REALTOR®, REALTORS® and the REALTOR® logo are controlled by CREA and identify real estate professionals who are members of CREA. The trademarks MLS®, Multiple Listing Service® and the associated logos identify professional services rendered by REALTOR® members of CREA to effect the purchase, sale and lease of real estate as part of a cooperative selling system.