
6012 107th Street
Osoyoos, British Columbia
MLS® 10395141
$849,000
- Status
- Active
- Property type
- House
- MLS® number
- 10395141
- Bedrooms
- 5
- Bathrooms
- 3
- Year built
- 1970
 1 / 80
Listing description
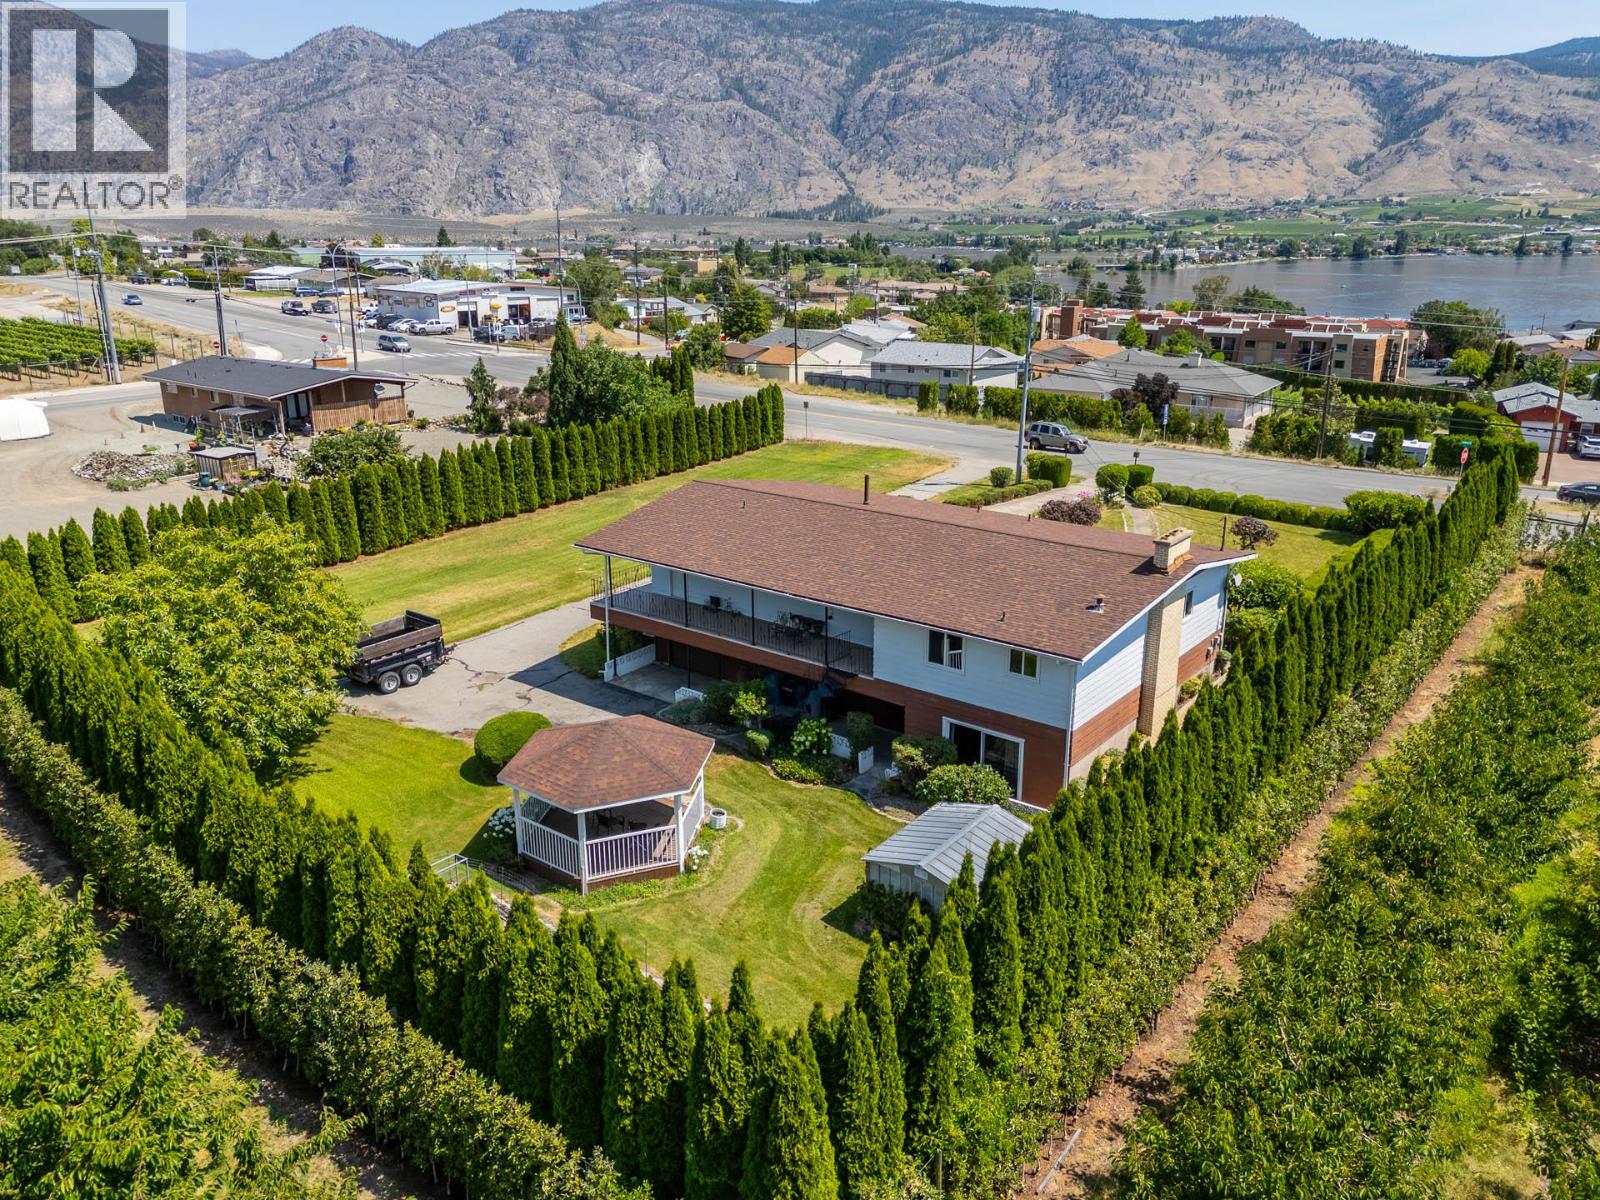
OSOYOOS RANCHER WITH WALKOUT BASEMENT, LAKE VIEWS & ORCHARD SURROUNDINGS. Enjoy the beauty of the South Okanagan from this spacious 5 bedroom, 3 bathroom rancher with walkout basement, set on a private 0. 57-acre lot backing onto established orchards.
Offering over 3,000 sq ft of living space, lake views, and a thoughtful design, this home provides the perfect balance of privacy, comfort, and Okanagan living. The main level features three bedrooms, generous living areas, and a functional floor plan designed for everyday living. The walkout lower level expands the possibilities with two additional bedrooms, a second kitchen, recreation space, and the potential for extended family, guest accommodations, or a separate living arrangement.
Surrounded by orchards and the natural beauty of the South Okanagan, the property offers plenty of room to garden, entertain, enjoy hobbies, or create your ideal outdoor space. The private setting allows you to enjoy a more relaxed pace of living while still being close to the amenities and recreation that make Osoyoos such a sought-after destination. Whether you’re looking for room for a growing family, a multigenerational living arrangement, or additional income potential, this home offers the space and setting to embrace the Osoyoos lifestyle.
Property summary
- MLS® number
- 10395141
- Property type
- Single Family
- Building type
- House
- Square footage
- 3,230 sq ft
- Title
- Freehold
- Land size
- 0.57 acres
- Built in
- 1970
- Annual property taxes
- $2,627.18
- Parking
- 10 spaces · Carport, RV, Oversize, Additional Parking
- Days on market
- 59 days
Features & details
- Heating
- Forced air
- Cooling
- Central air conditioning
- Flooring
- Tile, Laminate, Carpeted, Mixed Flooring
- Appliances
- Refrigerator, Water softener, Range - Electric, Dishwasher, Oven, Microwave, Washer & Dryer
- Exterior features
- Vinyl siding, Other
- Lot features
- Level lot, Balcony
- View
- Lake view, Mountain view, Valley view, View (panoramic)
- Architectural style
- Ranch
What would this home cost you?
Based on the $849,000 asking price at a 5.00% example rate, semi-annual compounding.
Renanza Realty Inc. can represent you on this property — send an enquiry to arrange a private viewing.
Listing courtesy of Royal LePage - Wolstencroft, Langley.
The listing data displayed here is provided in part by the Canadian Real Estate Association (CREA) through its Data Distribution Facility (DDF®) and is drawn from Boards and Associations across Canada. Information is deemed reliable but is not guaranteed accurate by CREA. The listings are held by brokerages other than Renanza Realty unless otherwise noted.
The trademarks REALTOR®, REALTORS® and the REALTOR® logo are controlled by CREA and identify real estate professionals who are members of CREA. The trademarks MLS®, Multiple Listing Service® and the associated logos identify professional services rendered by REALTOR® members of CREA to effect the purchase, sale and lease of real estate as part of a cooperative selling system.