
6011 Dallas Drive
Kamloops, British Columbia
MLS® 10402642
$449,900
- Status
- Active
- Property type
- House
- MLS® number
- 10402642
- Bedrooms
- 3
- Bathrooms
- 1
- Year built
- 1977
 1 / 44
Listing description
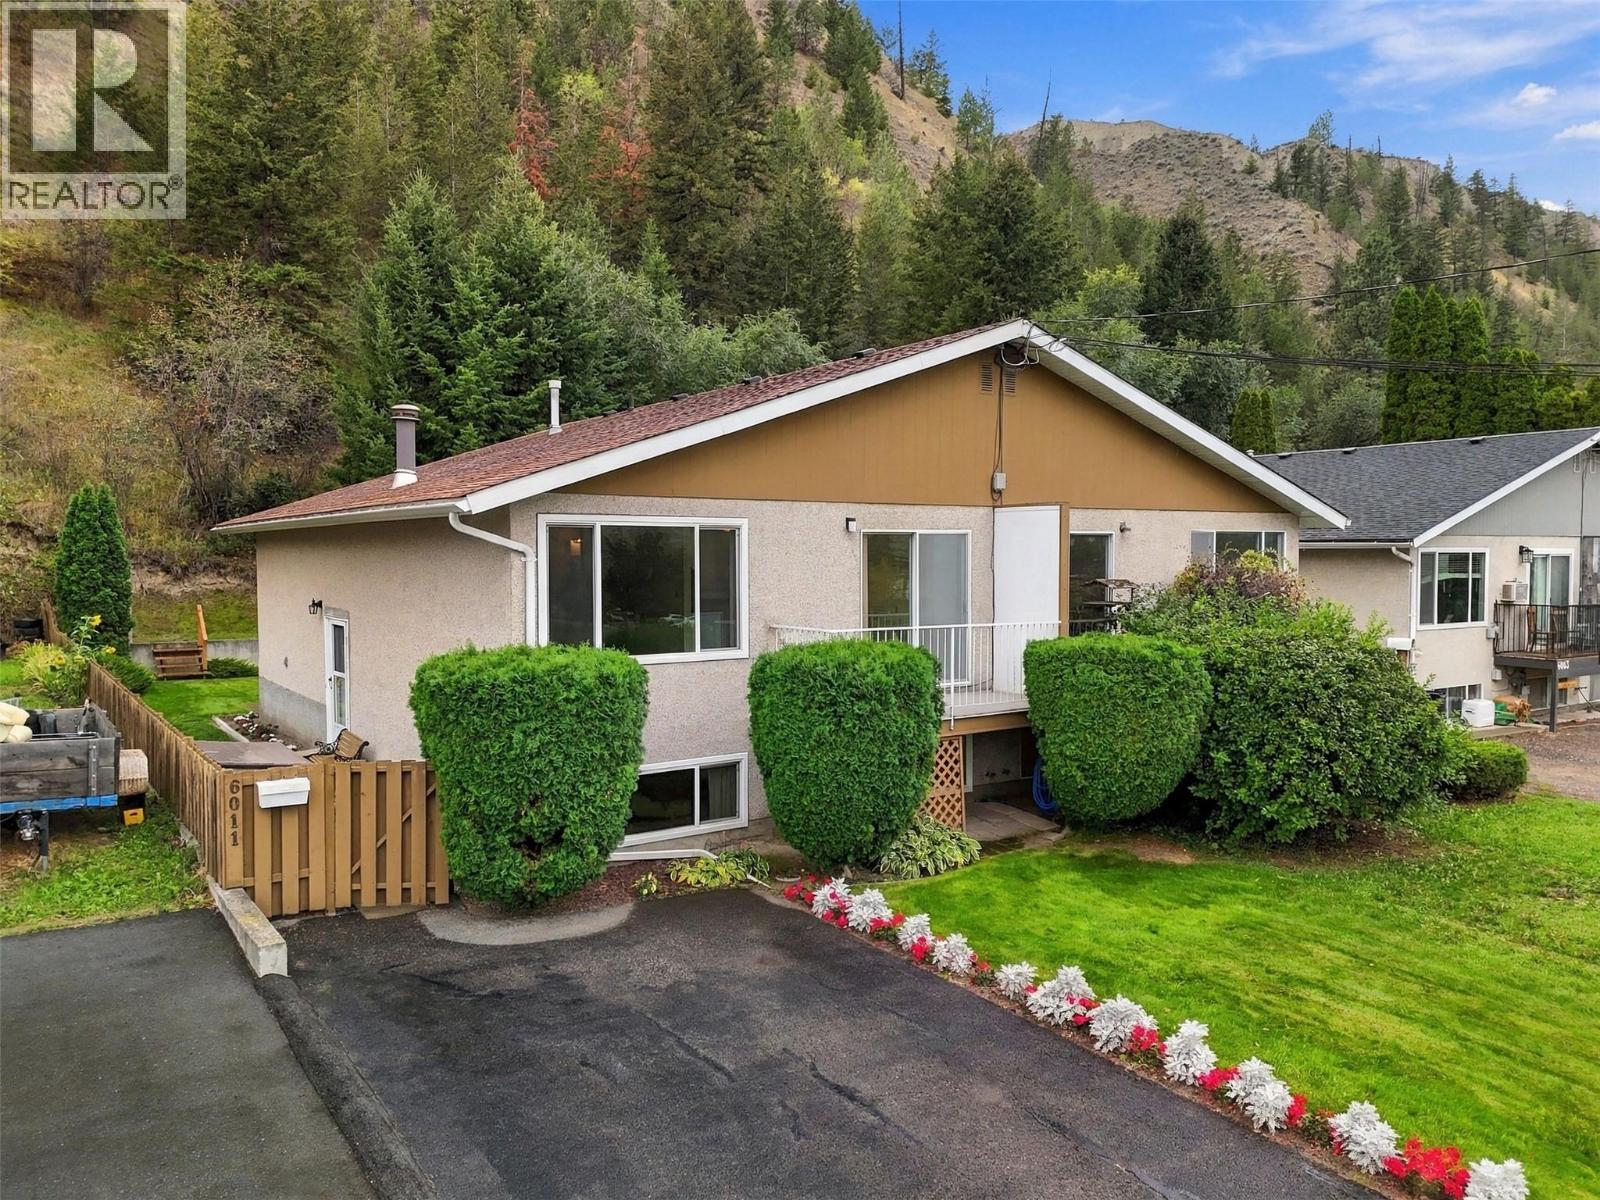
An immense pride of ownership and no strata fee in this immaculate 3 bedroom & 1 bathroom, half duplex! Two bedrooms and one bathroom on the main floor lead to a galley kitchen with tons of cabinetry and dining area that opens up to an expansive living room, featuring floor to ceiling rock, surrounding a cozy gas fireplace . The lower level hosts a third bedroom, rec room, laundry and unfinished space with plenty of daylight throughout.
The homeowner has meticulously maintained this property inside and out since the 90's, updating to vinyl windows, new furnace, a/c and hot water tank in 2020, roof in 2016. Newly built stairs in the backyard lead to a handy storage shed, thoughtfully tucked away behind cedar hedges and this property runs deep up the hillside, providing optimum privacy. A balcony off the front of the home allows for unobstructed north facing mountain views.
A short walk to Dallas Elementary School, this is a wonderful location for a family, first time homebuyer or investor. This is home must be seen to be appreciated!
Property summary
- MLS® number
- 10402642
- Property type
- Single Family
- Building type
- Duplex
- Square footage
- 1,518 sq ft
- Title
- Freehold
- Land size
- 0.16 acres
- Built in
- 1977
- Annual property taxes
- $3,187.00
- Days on market
- 8 days
Features & details
- Heating
- Forced air
- Cooling
- Central air conditioning
- Basement
- Full
- Appliances
- Refrigerator, Range - Electric, Washer & Dryer
- Lot features
- Balcony
What would this home cost you?
Based on the $449,900 asking price at a 5.00% example rate, semi-annual compounding.
Renanza Realty Inc. can represent you on this property — send an enquiry to arrange a private viewing.
Listing courtesy of Royal LePage Kamloops Realty (Seymour St), Kamloops.
The listing data displayed here is provided in part by the Canadian Real Estate Association (CREA) through its Data Distribution Facility (DDF®) and is drawn from Boards and Associations across Canada. Information is deemed reliable but is not guaranteed accurate by CREA. The listings are held by brokerages other than Renanza Realty unless otherwise noted.
The trademarks REALTOR®, REALTORS® and the REALTOR® logo are controlled by CREA and identify real estate professionals who are members of CREA. The trademarks MLS®, Multiple Listing Service® and the associated logos identify professional services rendered by REALTOR® members of CREA to effect the purchase, sale and lease of real estate as part of a cooperative selling system.