
601 Wade Avenue W Unit# 105
Penticton, British Columbia
MLS® 10392065
$249,000
- Status
- Active
- Property type
- House
- MLS® number
- 10392065
- Bedrooms
- 2
- Bathrooms
- 1
- Year built
- 1984
 1 / 16
Listing description
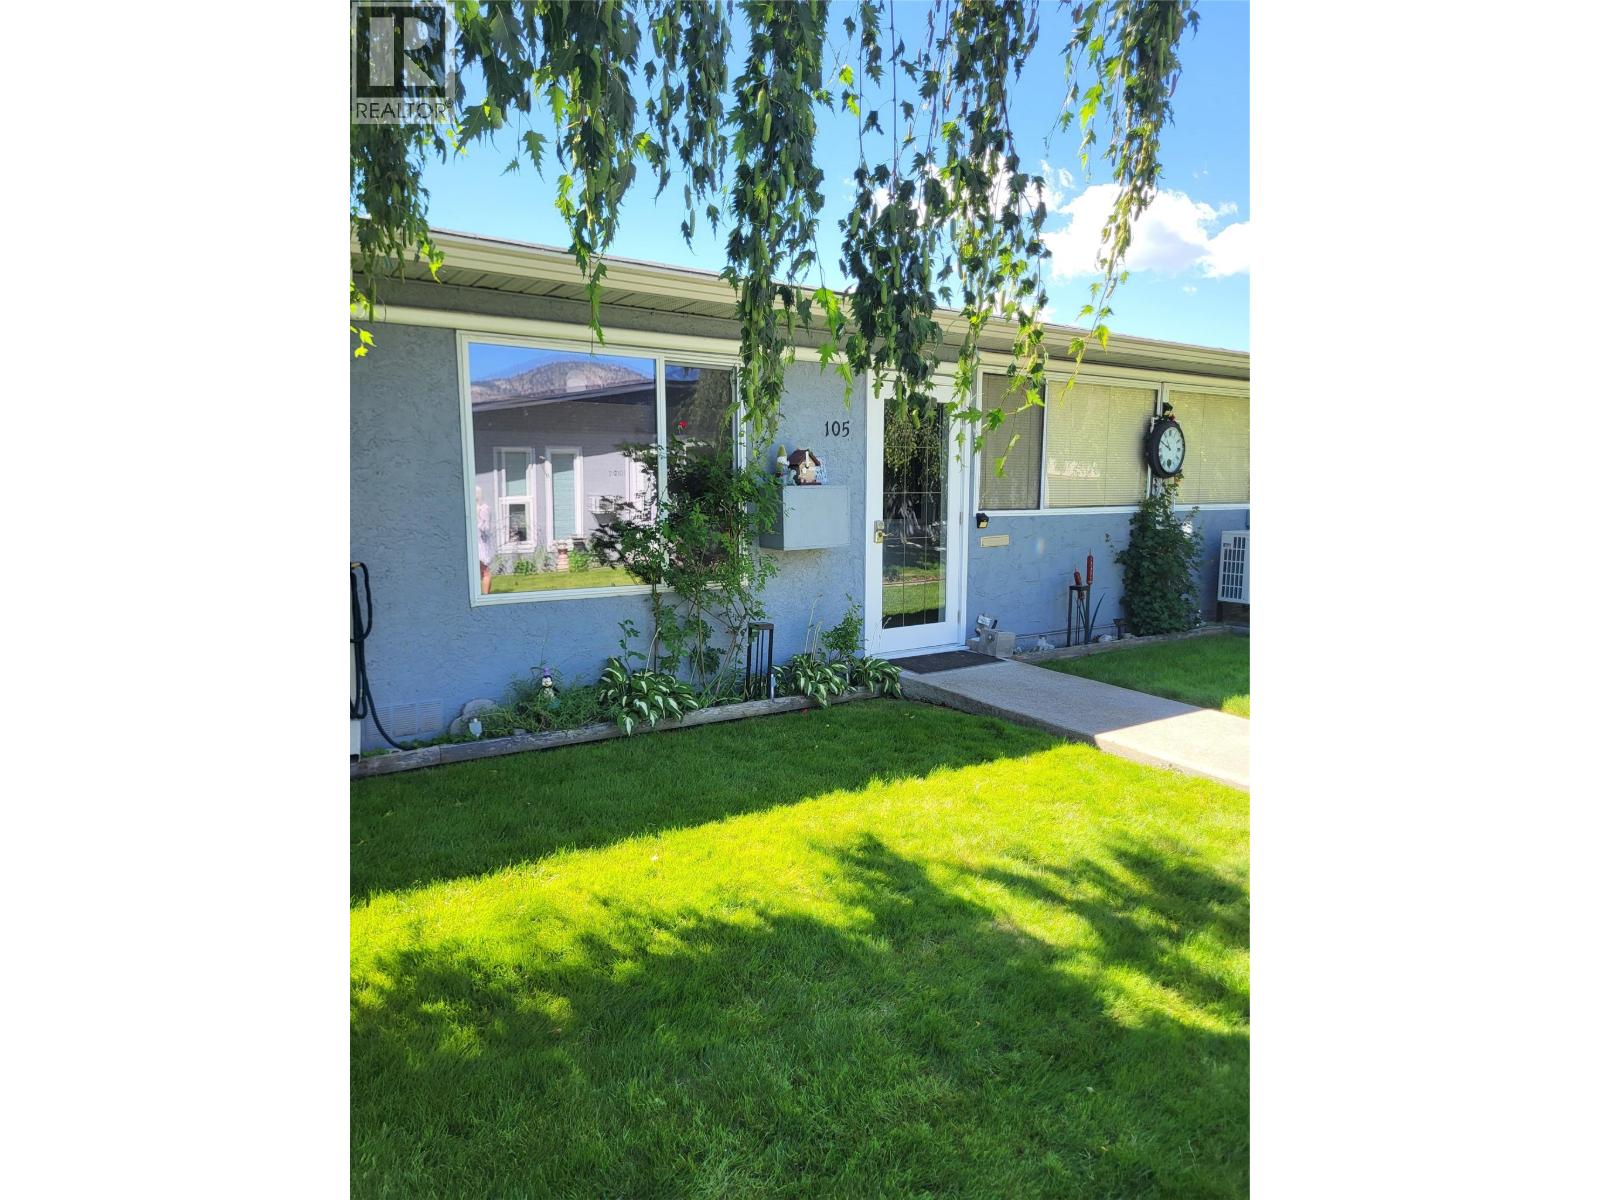
Ideal for Retirement with a great location. Walk to Community Centre/ Vees game, Event Centre, Golf, Tim Hortons, Casino & Okanagan Lake. Very handicap adaptable - no stairs.
Super private and quiet as unit 105 is at the back entrance of complex. Very well-kept complex with mature trees and grass area with a small community garden area. Unit has been remodeled over the years with flooring, closed in deck for additional storage, hot water tank, and ductless heating and cooling system.
55 plus in age and long-term rentals allow. Carport parking, extra guest parking, low strata fee per month. Call agent for private showing.
All measurements taken from Strata Plan.
Property summary
- MLS® number
- 10392065
- Property type
- Single Family
- Building type
- Row / Townhouse
- Square footage
- 814 sq ft
- Title
- Condo/Strata
- Built in
- 1984
- Annual property taxes
- $1,559.65
- Parking
- 1 space · Covered
- Days on market
- 69 days
Features & details
- Heating
- Baseboard heaters, Forced air, Other
- Cooling
- Window air conditioner, Heat Pump
- Basement
- Crawl space
- Flooring
- Laminate, Carpeted, Vinyl
- Appliances
- Washer, Refrigerator, Dishwasher, Oven, Dryer, Microwave
- Exterior features
- Stucco, Wood siding
- Community features
- Pets not Allowed, Seniors Oriented, Rentals Allowed
- View
- Mountain view
- Architectural style
- Ranch
- Strata fee
- $360 / Monthly
What would this home cost you?
Based on the $249,000 asking price at a 5.00% example rate, semi-annual compounding.
Renanza Realty Inc. can represent you on this property — send an enquiry to arrange a private viewing.
Listing courtesy of Royal LePage Locations West, Penticton.
The listing data displayed here is provided in part by the Canadian Real Estate Association (CREA) through its Data Distribution Facility (DDF®) and is drawn from Boards and Associations across Canada. Information is deemed reliable but is not guaranteed accurate by CREA. The listings are held by brokerages other than Renanza Realty unless otherwise noted.
The trademarks REALTOR®, REALTORS® and the REALTOR® logo are controlled by CREA and identify real estate professionals who are members of CREA. The trademarks MLS®, Multiple Listing Service® and the associated logos identify professional services rendered by REALTOR® members of CREA to effect the purchase, sale and lease of real estate as part of a cooperative selling system.