
601 W 31ST AVENUE
Vancouver, British Columbia
MLS® R3133310
$2,598,000
- Status
- Active
- Property type
- House
- MLS® number
- R3133310
- Bedrooms
- 3
- Bathrooms
- 3
- Year built
- 2021
 1 / 29
Listing description
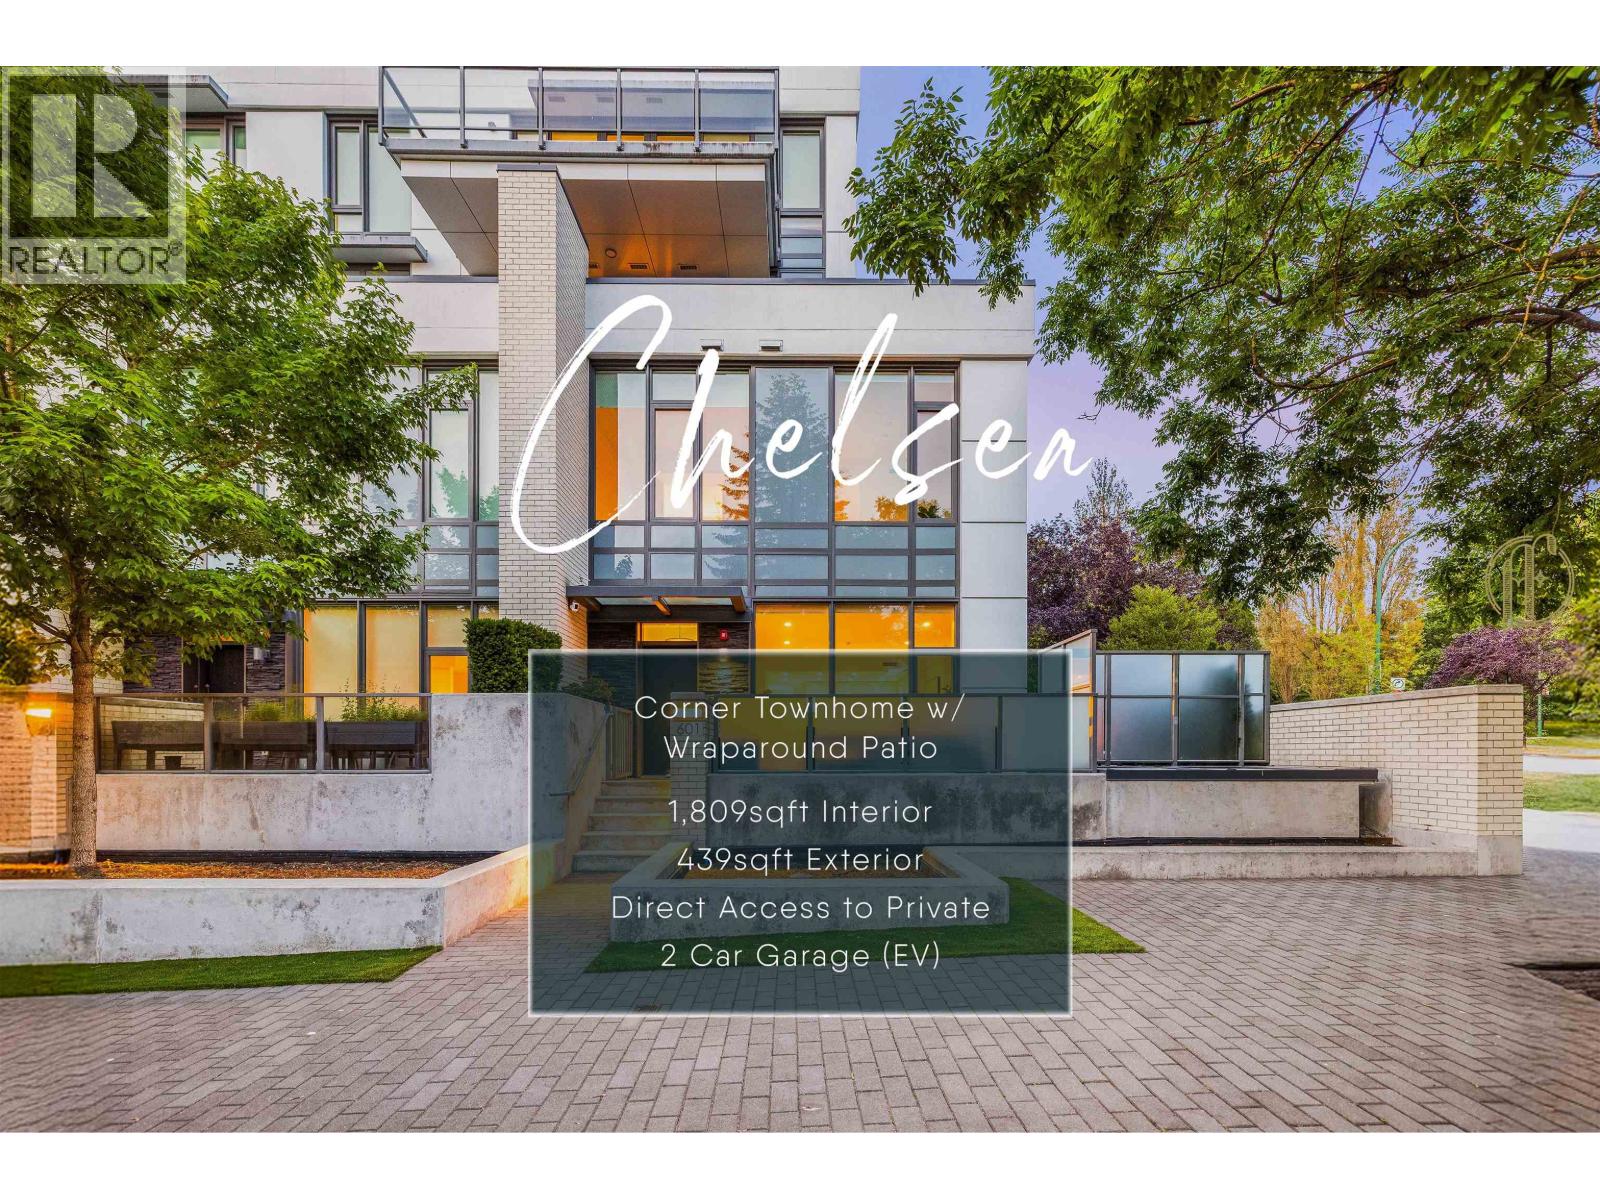
Across from QE PARK, set away from Cambie Street, this quiet 3-bedroom + flex room, 2. 5-bath concrete townhome offers the COMFORT & CONVENIENCE of a detached home. Your own PRIVATE entrance, DIRECT ACCESS to an oversized EV-ready side-by-side 2-car garage, and spacious wraparound balcony make daily work and leisure effortless.
Elegant interiors feature herringbone hardwood floors, refined millwork, wine fridge, and Cressey's SIGNATURE KITCHEN with Sub-Zero and Wolf appliances, including a built-in espresso machine. Upstairs, 11-FOOT CEILINGS create a remarkable sense of OPENNESS, filling all three bedrooms with an ABUNDANCE of natural light. Steps to QE Park, City´s BEST schools, Cafes, Restaurants, King Ed & Oakridge SKYTRAIN Stations, and medical services.
Open House Sat, Aug 29th, 2-4p.
Property summary
- MLS® number
- R3133310
- Property type
- Single Family
- Building type
- Row / Townhouse
- Square footage
- 1,809 sq ft
- Title
- Condo/Strata
- Land size
- 0 square feet
- Built in
- 2021
- Annual property taxes
- $6,978.69
- Parking
- 2 spaces · Garage, Visitor Parking
- Days on market
- 82 days
Features & details
- Heating
- Heat Pump
- Cooling
- Air Conditioned
- Appliances
- All
- Lot features
- Central location, Elevator
- Community features
- Pets Allowed
- View
- View
- Strata fee
- $1,361.69 / Monthly
What would this home cost you?
Based on the $2,598,000 asking price at a 5.00% example rate, semi-annual compounding.
Renanza Realty Inc. can represent you on this property — send an enquiry to arrange a private viewing.
Listing courtesy of Oakwyn Realty Ltd., Vancouver.
The listing data displayed here is provided in part by the Canadian Real Estate Association (CREA) through its Data Distribution Facility (DDF®) and is drawn from Boards and Associations across Canada. Information is deemed reliable but is not guaranteed accurate by CREA. The listings are held by brokerages other than Renanza Realty unless otherwise noted.
The trademarks REALTOR®, REALTORS® and the REALTOR® logo are controlled by CREA and identify real estate professionals who are members of CREA. The trademarks MLS®, Multiple Listing Service® and the associated logos identify professional services rendered by REALTOR® members of CREA to effect the purchase, sale and lease of real estate as part of a cooperative selling system.