
601 Sentinel Dr
Mill Bay, British Columbia
MLS® 1049830
$1,749,999
- Status
- Active
- Property type
- House
- MLS® number
- 1049830
- Bedrooms
- 6
- Bathrooms
- 5
- Year built
- 2009
 1 / 82
Listing description
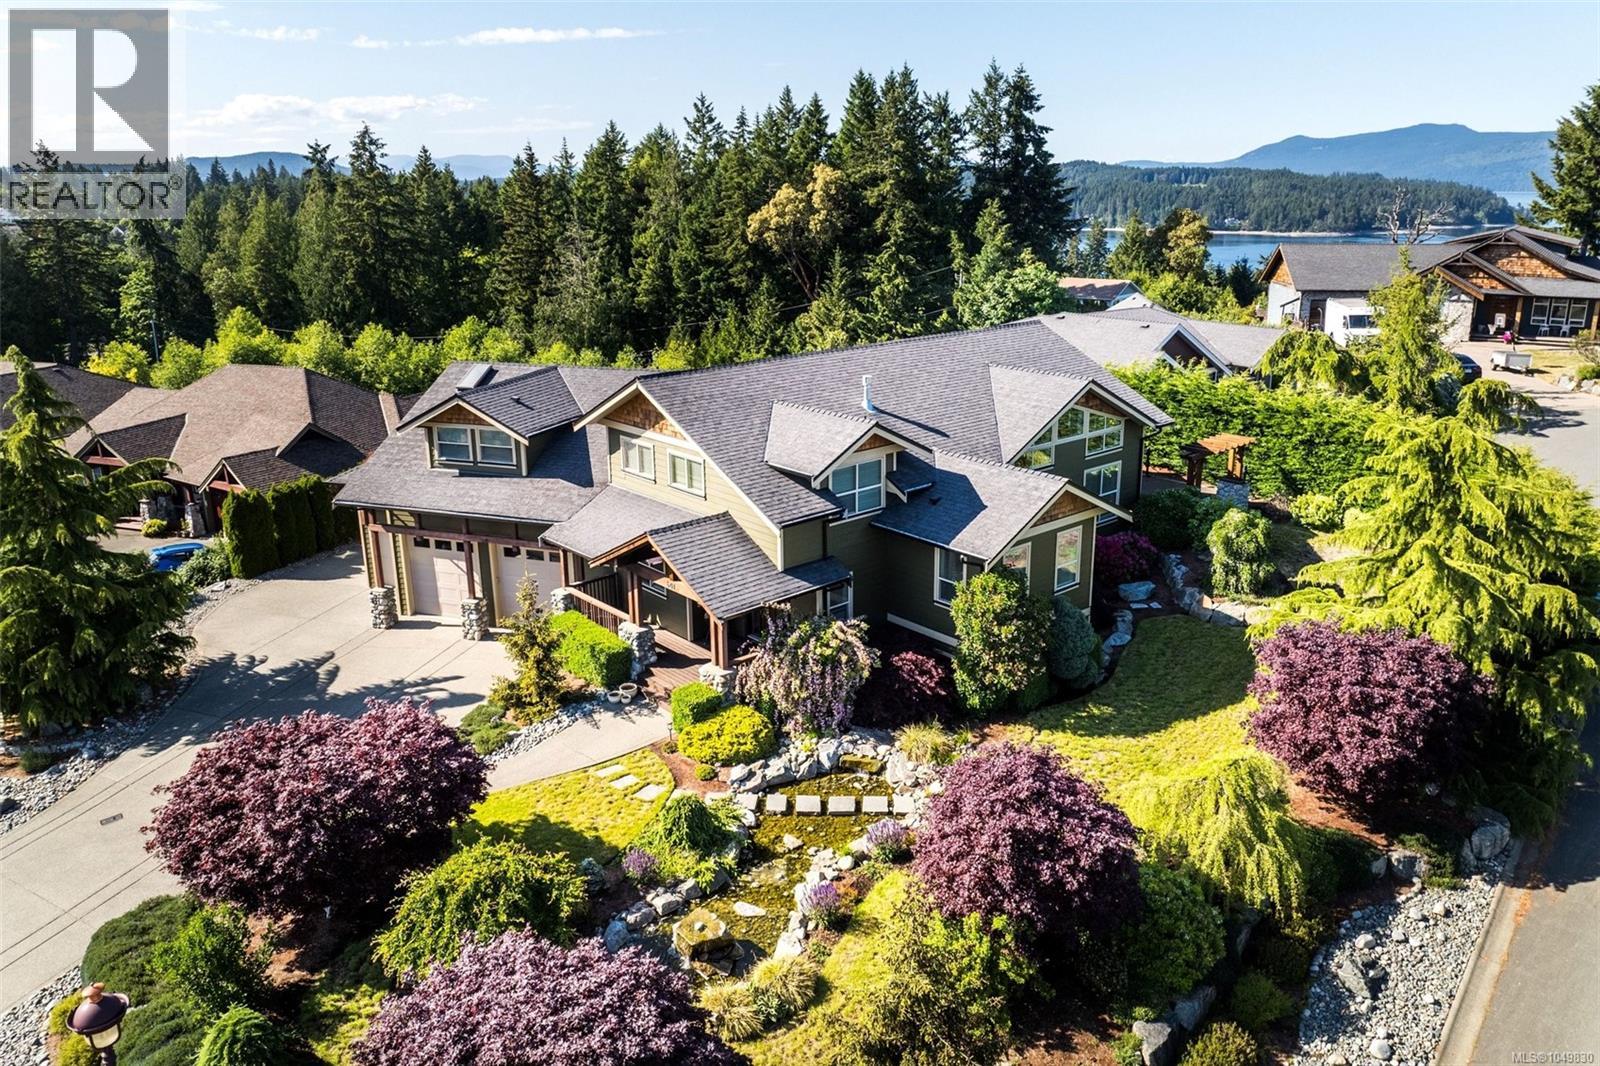
Discover this breathtaking custom-built home in the sought-after Sentinel Ridge area of Mill Bay, BC. Offering 6 bedrooms, 5 bathrooms, and over 4,858 sq ft of luxurious living space across 3 beautifully designed levels, this exceptional residence suits growing families and multi-generational living alike. 14 ft vaulted ceilings set a grand tone from the moment you step inside, while the chef-inspired kitchen with walk-in pantry offers ample space for cooking and entertaining, and a private home theatre creates the perfect backdrop for unforgettable movie nights and family gatherings.
A versatile 2-bedroom suite with new stove and dishwasher offers flexible income potential or in-law accommodation, complemented by a 3-car garage and detached workshop ideal for hobbyists, extra storage, or a home-based business. Outside, your own private oasis awaits: a basketball court, expansive decks for outdoor entertaining, a serene pond, relaxing hot tub, cozy fire pit, mature landscaping, and full irrigation make every day feel like a peaceful getaway without ever leaving home. Tucked into a coveted coastal Vancouver Island community in the Cowichan Valley, you're just minutes from sandy beaches, Mill Bay Marina, boating and water activities, shopping and dining at Mill Bay Centre, local wineries, golf courses, and top-rated schools including the internationally renowned Brentwood College.
Enjoy easy ferry access and quick commutes, with Victoria just 30 minutes away and the airport within easy reach. Located in a foreign buyer exempt area. Now priced to sell in one of Vancouver Island's most desirable neighbourhoods, this custom home delivers rare space, privacy, and lifestyle amenities all in one incredible address - this truly is coastal island living at its very finest.
Don't miss this rare opportunity -book your exclusive private home showing today!
Property summary
- MLS® number
- 1049830
- Property type
- Single Family
- Building type
- House
- Square footage
- 4,858 sq ft
- Title
- Freehold
- Land size
- 16117 square feet
- Built in
- 2009
- Annual property taxes
- $8,722.00
- Parking
- 6 spaces
- Days on market
- 0 days
Features & details
- Heating
- Heat Pump, Natural gas
- Cooling
- Air Conditioned
- Appliances
- Washer, Refrigerator, Hot Tub, Range - Gas, Dishwasher, Range, Dryer, Microwave, Freezer, See remarks, Jetted Tub
- Lot features
- Southern exposure, Corner Site, See remarks, Other, Marine Oriented
- View
- Mountain view
- Architectural style
- Westcoast
What would this home cost you?
Based on the $1,749,999 asking price at a 5.00% example rate, semi-annual compounding.
Renanza Realty Inc. can represent you on this property — send an enquiry to arrange a private viewing.
Listing courtesy of Oakwyn Realty Ltd., Victoria.
The listing data displayed here is provided in part by the Canadian Real Estate Association (CREA) through its Data Distribution Facility (DDF®) and is drawn from Boards and Associations across Canada. Information is deemed reliable but is not guaranteed accurate by CREA. The listings are held by brokerages other than Renanza Realty unless otherwise noted.
The trademarks REALTOR®, REALTORS® and the REALTOR® logo are controlled by CREA and identify real estate professionals who are members of CREA. The trademarks MLS®, Multiple Listing Service® and the associated logos identify professional services rendered by REALTOR® members of CREA to effect the purchase, sale and lease of real estate as part of a cooperative selling system.