
601 - 7 STECKLEY HOUSE LANE
Richmond Hill, Ontario
MLS® N12704792
$689,900
- Status
- Active
- Property type
- House
- MLS® number
- N12704792
- Bedrooms
- 2
- Bathrooms
- 3
- Year built
- —
 1 / 35
Listing description
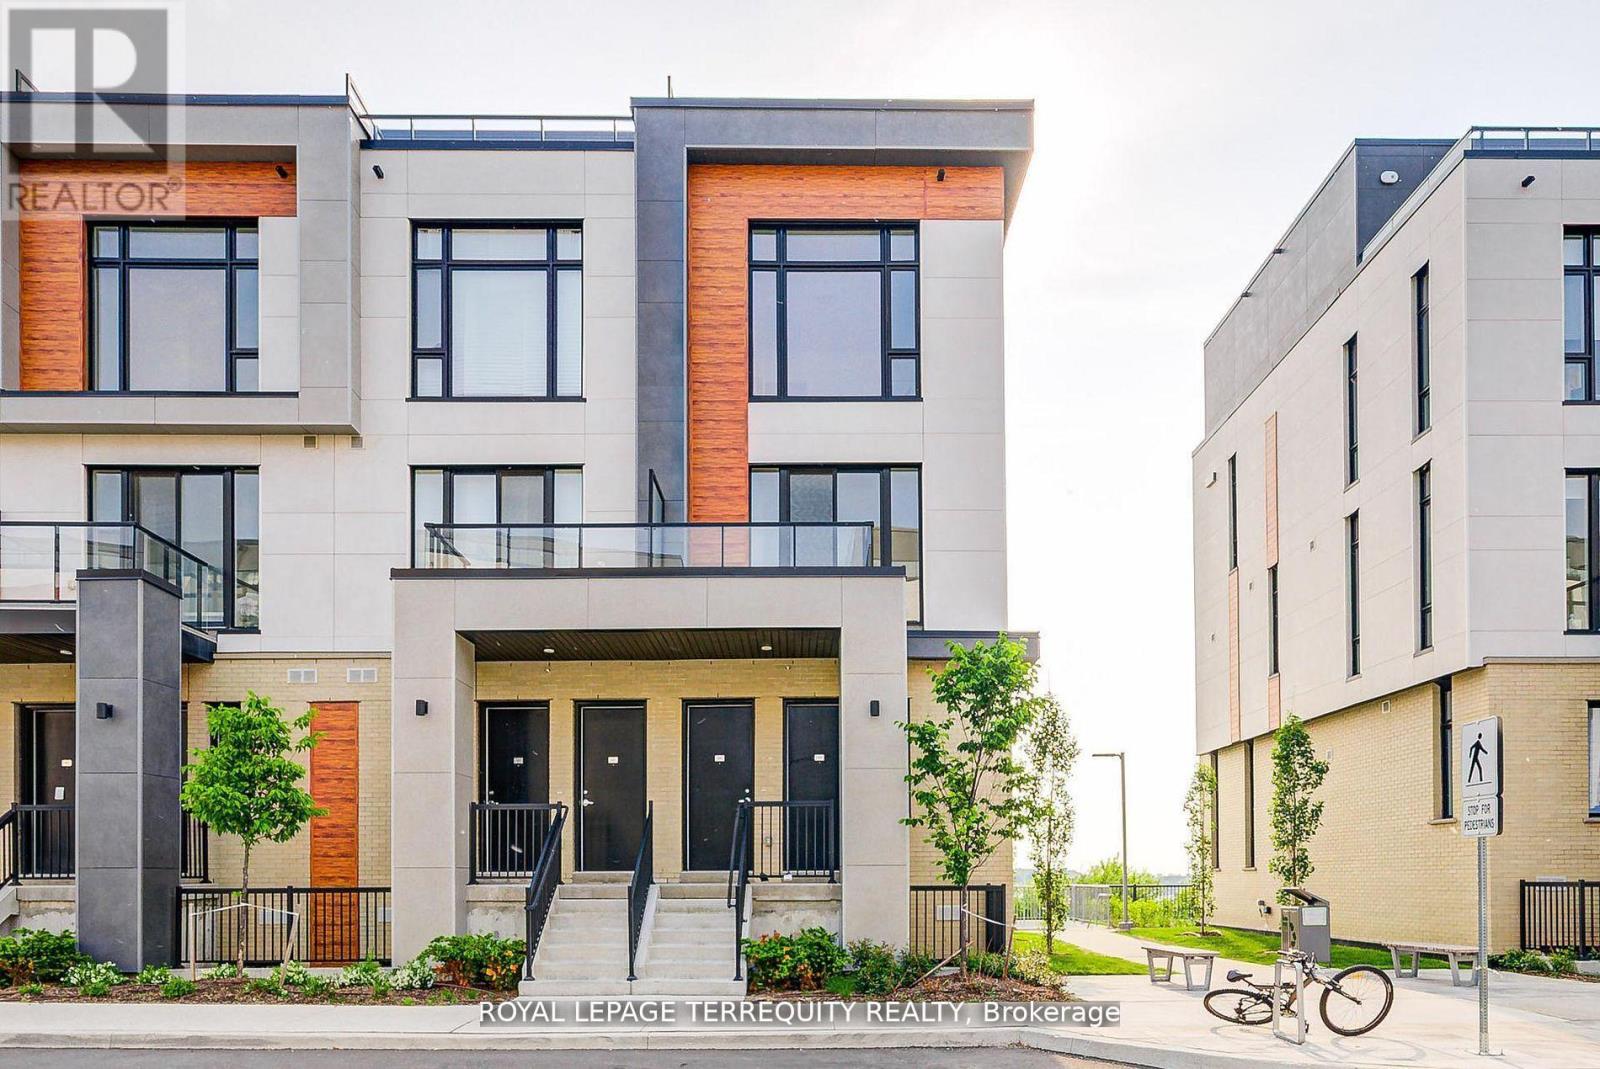
Rare Walk-Thru End Unit Model Featuring Two Separate Entrances at Front and Rear! Highly Coveted Maya model Townhouse at Elgin East by Sequoia Grove homes, 2 Bedroom Unit in Newly Built Townhome Enjoy bright ,south and east facing windows for an abundance of natural sunlight, Excellent Layout. Walk-Out to Ground Terrace!!!
The Large Terrace, Open Space Behind and Corner Unit Location Give the Feeling of Having your Very Own Backyard. $$$ Spent on Tasteful Upgrades Throughout, including Upgraded Oversized Kitchen Island, Vinyl Flooring, Stained Staircase, Frameless Shower Doors. 10 Foot Ceilings on Main Floor and 9 Foot Ceilings on Lower Level.
Lavishly Finished. Includes High-Speed Internet, One Parking Space and One Locker. Prime Location Close to Richmond Green Park/Sports Centre, Highway 404, GO Station, Schools, Library, Community Centre, Restaurants and More.
Property summary
- MLS® number
- N12704792
- Property type
- Single Family
- Building type
- Row / Townhouse
- Title
- Condo/Strata
- Parking
- 1 space · Garage, Underground
- Days on market
- 223 days
Features & details
- Heating
- Forced air, Natural gas
- Cooling
- Central air conditioning
- Basement
- Finished, N/A
- Flooring
- Vinyl
- Appliances
- Washer, Refrigerator, Dishwasher, Stove, Oven, Dryer, Hood Fan, Blinds
- Exterior features
- Concrete, Brick
- Lot features
- Carpet Free, In suite Laundry
- Community features
- Pets Allowed With Restrictions
- Maintenance fee
- $308.53 / Monthly
What would this home cost you?
Based on the $689,900 asking price at a 5.00% example rate, semi-annual compounding.
Renanza Realty Inc. can represent you on this property — send an enquiry to arrange a private viewing.
Listing courtesy of ROYAL LEPAGE TERREQUITY REALTY, TORONTO.
The listing data displayed here is provided in part by the Canadian Real Estate Association (CREA) through its Data Distribution Facility (DDF®) and is drawn from Boards and Associations across Canada. Information is deemed reliable but is not guaranteed accurate by CREA. The listings are held by brokerages other than Renanza Realty unless otherwise noted.
The trademarks REALTOR®, REALTORS® and the REALTOR® logo are controlled by CREA and identify real estate professionals who are members of CREA. The trademarks MLS®, Multiple Listing Service® and the associated logos identify professional services rendered by REALTOR® members of CREA to effect the purchase, sale and lease of real estate as part of a cooperative selling system.