
601 5505 Falkland Street
Halifax, Nova Scotia
MLS® 202610951
$499,900
- Status
- Active
- Property type
- House
- MLS® number
- 202610951
- Bedrooms
- 2
- Bathrooms
- 2
- Year built
- 2009
 1 / 43
Listing description
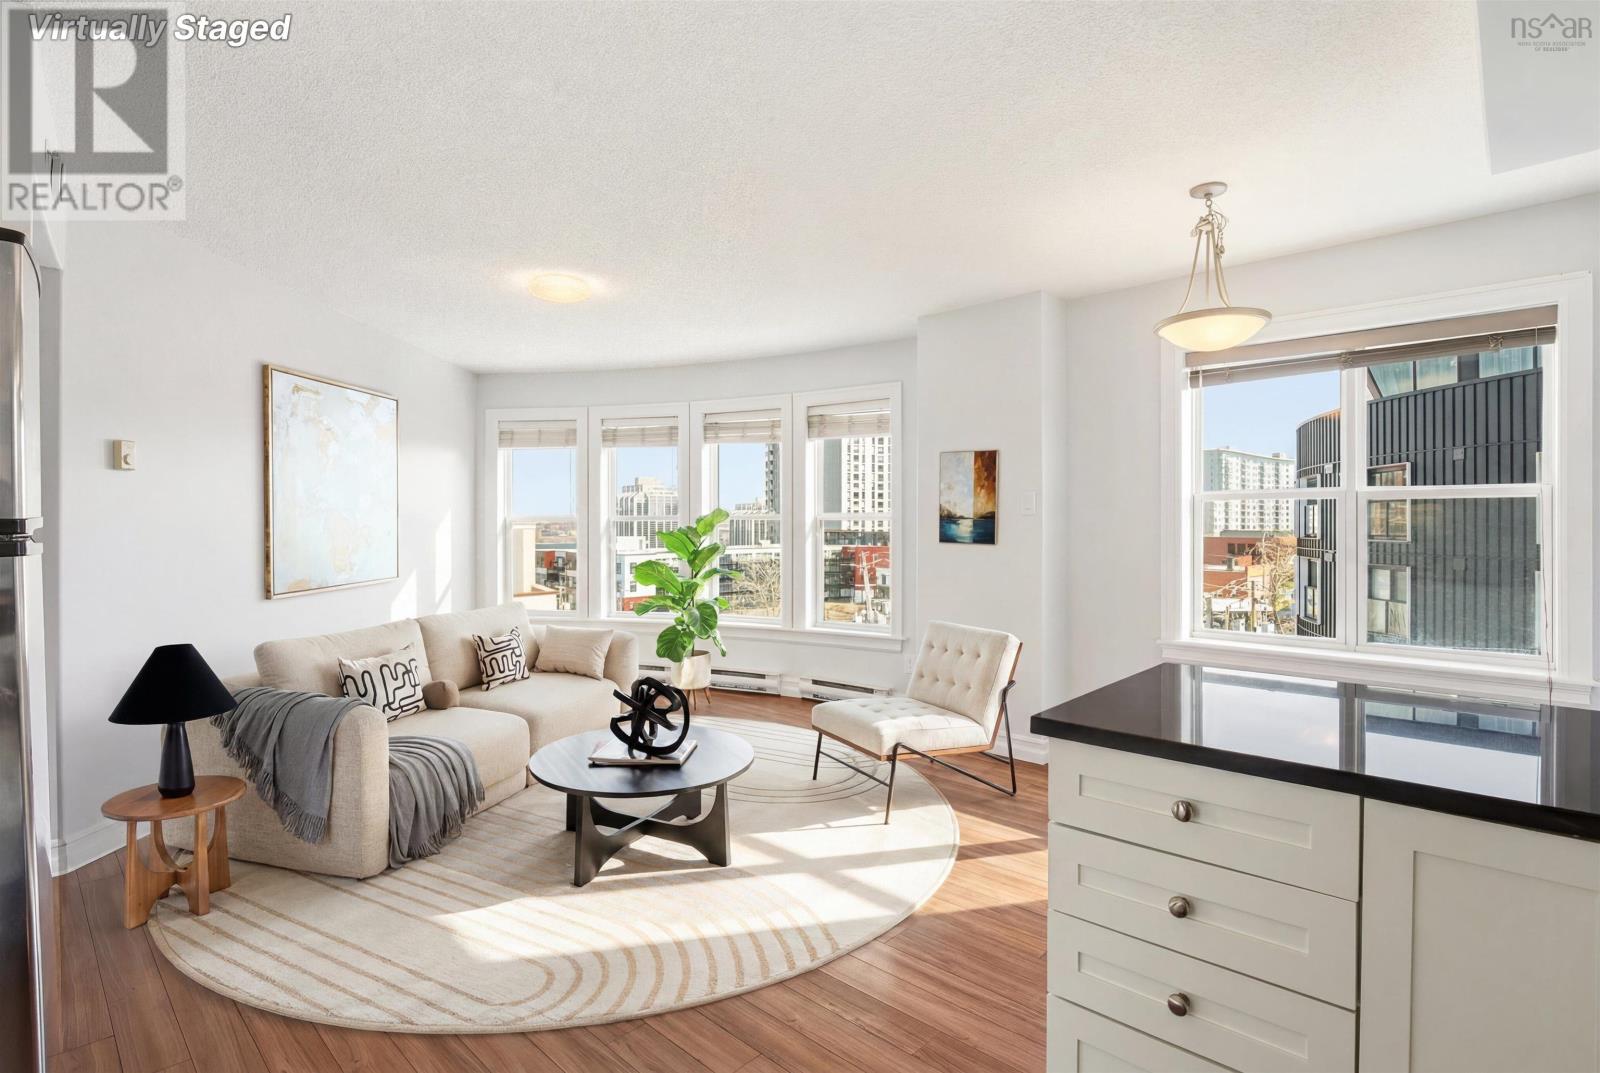
Elevate your urban lifestyle in this top-floor unit at 5505 Falkland Street, where convenience begins the moment you step off the elevator and directly into your condo. You are greeted by a spacious foyer, leading into an updated living space that has been freshly painted and professionally cleaned for a seamless move-in. The primary bedroom is thoughtfully designed with both a clothes closet and a linen closet for easy organization, complemented by its own private ensuite.
Built with ICF construction for superior soundproofing and efficiency, the unit also features the everyday essentials of well-kept appliances (including a new stove), in-suite laundry, and a small storage area to keep your living area tidy. Step outside onto the balcony to enjoy a unique view of central Halifax. With a top-floor unit, the views stretch far, and the privacy is next level.
The layout is highly functional, placing a second full bathroom right off the entrance for guests and providing a versatile second bedroom, which could double as a home office. Location is the ultimate amenity here; you are just steps away from the citys best local haunts like LF Bakery, Edna Restaurant, and The Marquee Ballroom. Whether you are walking nine minutes to the Scotiabank Centre or hopping on a major bus route, this property puts the very best of downtown living right at your fingertips.
Property summary
- MLS® number
- 202610951
- Property type
- Single Family
- Building type
- Apartment
- Square footage
- 999 sq ft
- Title
- Condo/Strata
- Built in
- 2009
- Parking
- Garage, Underground, Paved Yard, Parking Space(s), Heated Garage
- Days on market
- 133 days
Features & details
- Heating
- Baseboard heaters, Electric
- Basement
- None
- Flooring
- Laminate, Ceramic Tile
- Appliances
- Washer, Refrigerator, Dishwasher, Stove, Dryer
- Exterior features
- Other
- Lot features
- Balcony, Level
- Community features
- School Bus, Recreational Facilities
- Maintenance fee
- $373 / Monthly
What would this home cost you?
Based on the $499,900 asking price at a 5.00% example rate, semi-annual compounding.
Renanza Realty Inc. can represent you on this property — send an enquiry to arrange a private viewing.
Listing courtesy of Keller Williams Select Realty, Bedford.
The listing data displayed here is provided in part by the Canadian Real Estate Association (CREA) through its Data Distribution Facility (DDF®) and is drawn from Boards and Associations across Canada. Information is deemed reliable but is not guaranteed accurate by CREA. The listings are held by brokerages other than Renanza Realty unless otherwise noted.
The trademarks REALTOR®, REALTORS® and the REALTOR® logo are controlled by CREA and identify real estate professionals who are members of CREA. The trademarks MLS®, Multiple Listing Service® and the associated logos identify professional services rendered by REALTOR® members of CREA to effect the purchase, sale and lease of real estate as part of a cooperative selling system.