
601 501 Park Pl
Esquimalt, British Columbia
MLS® 1047491
$999,999
- Status
- Active
- Property type
- House
- MLS® number
- 1047491
- Bedrooms
- 2
- Bathrooms
- 2
- Year built
- 2020
 1 / 56
Listing description
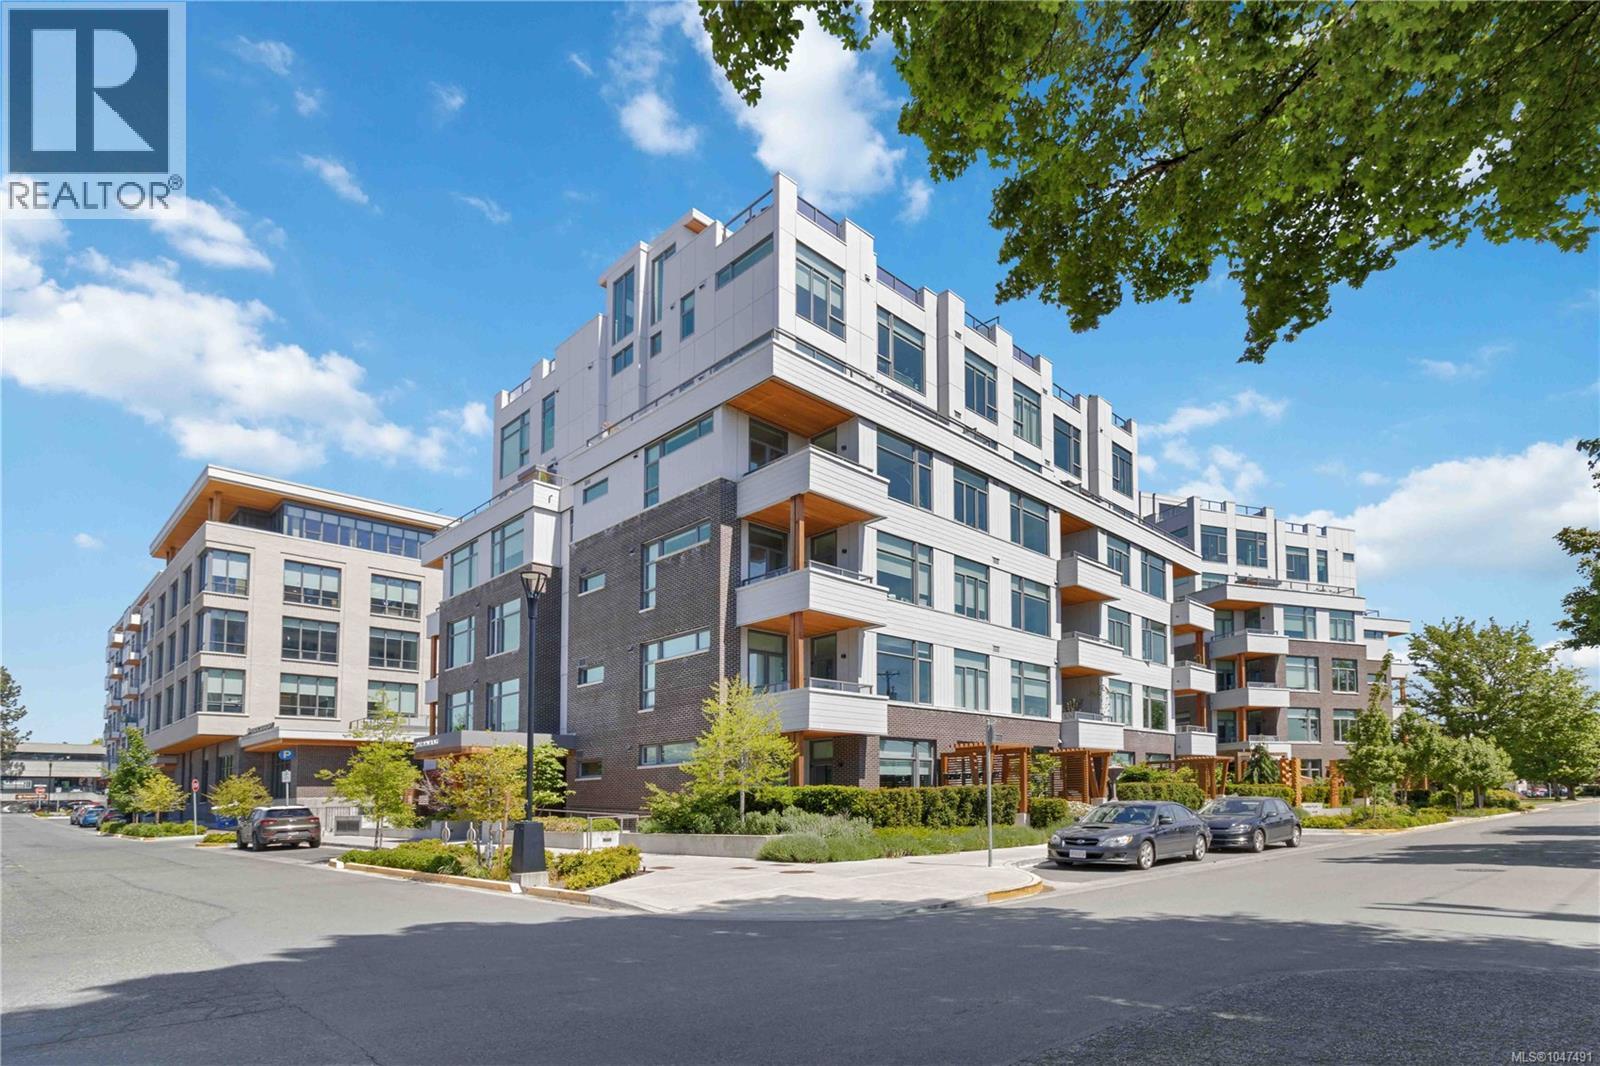
Waterview URBAN OASIS!! In the vibrant, fast-growing community of Esquimalt, just blocks to the ocean, Saxe Point Park, library, restaurants, and everyday amenities, and minutes to downtown Victoria Harbour and the Parliament Buildings, discover a rare offering at The Douglas in Esquimalt Town Square. This 2 bed, 2 bath penthouse showcases over-height 9’6” ceilings, expansive windows, and a stunning almost 1,178 sq ft private ocean-view rooftop sundeck with gas, water, BBQ, and floating porcelain tile.
Inside features custom built-ins throughout, wide-plank oak engineered hardwood floors, and a premium appliance package (Fisher & Paykel, Bosch wall oven, gas range, dishwasher), Benson cabinetry, and full-size LG washer & dryer. Living room with brick feature wall and electric fireplace. NU-Heat in ensuite.
Building offers geothermal heating & cooling, bike room, elevator, parking, bike storage & locker. Coastal living at its best!
Property summary
- MLS® number
- 1047491
- Property type
- Single Family
- Building type
- Apartment
- Square footage
- 1,291 sq ft
- Title
- Condo/Strata
- Land size
- 1292 square feet
- Built in
- 2020
- Annual property taxes
- $6,127.00
- Parking
- 1 space
- Days on market
- 6 days
Features & details
- Heating
- Geo Thermal
- Cooling
- See Remarks
- Appliances
- Washer, Refrigerator, Dryer, Microwave
- Lot features
- Central location, Corner Site
- Community features
- Family Oriented, Pets Allowed
- View
- Mountain view, Ocean view
- Strata fee
- $661.81 / Monthly
What would this home cost you?
Based on the $999,999 asking price at a 5.00% example rate, semi-annual compounding.
Renanza Realty Inc. can represent you on this property — send an enquiry to arrange a private viewing.
Listing courtesy of RE/MAX Camosun, Victoria.
The listing data displayed here is provided in part by the Canadian Real Estate Association (CREA) through its Data Distribution Facility (DDF®) and is drawn from Boards and Associations across Canada. Information is deemed reliable but is not guaranteed accurate by CREA. The listings are held by brokerages other than Renanza Realty unless otherwise noted.
The trademarks REALTOR®, REALTORS® and the REALTOR® logo are controlled by CREA and identify real estate professionals who are members of CREA. The trademarks MLS®, Multiple Listing Service® and the associated logos identify professional services rendered by REALTOR® members of CREA to effect the purchase, sale and lease of real estate as part of a cooperative selling system.