
601 - 1320 ISLINGTON AVENUE
Toronto (Islington-City Centre West), Ontario
MLS® W13636326
$879,000
- Status
- Active
- Property type
- House
- MLS® number
- W13636326
- Bedrooms
- 3
- Bathrooms
- 2
- Year built
- —
 1 / 37
Listing description
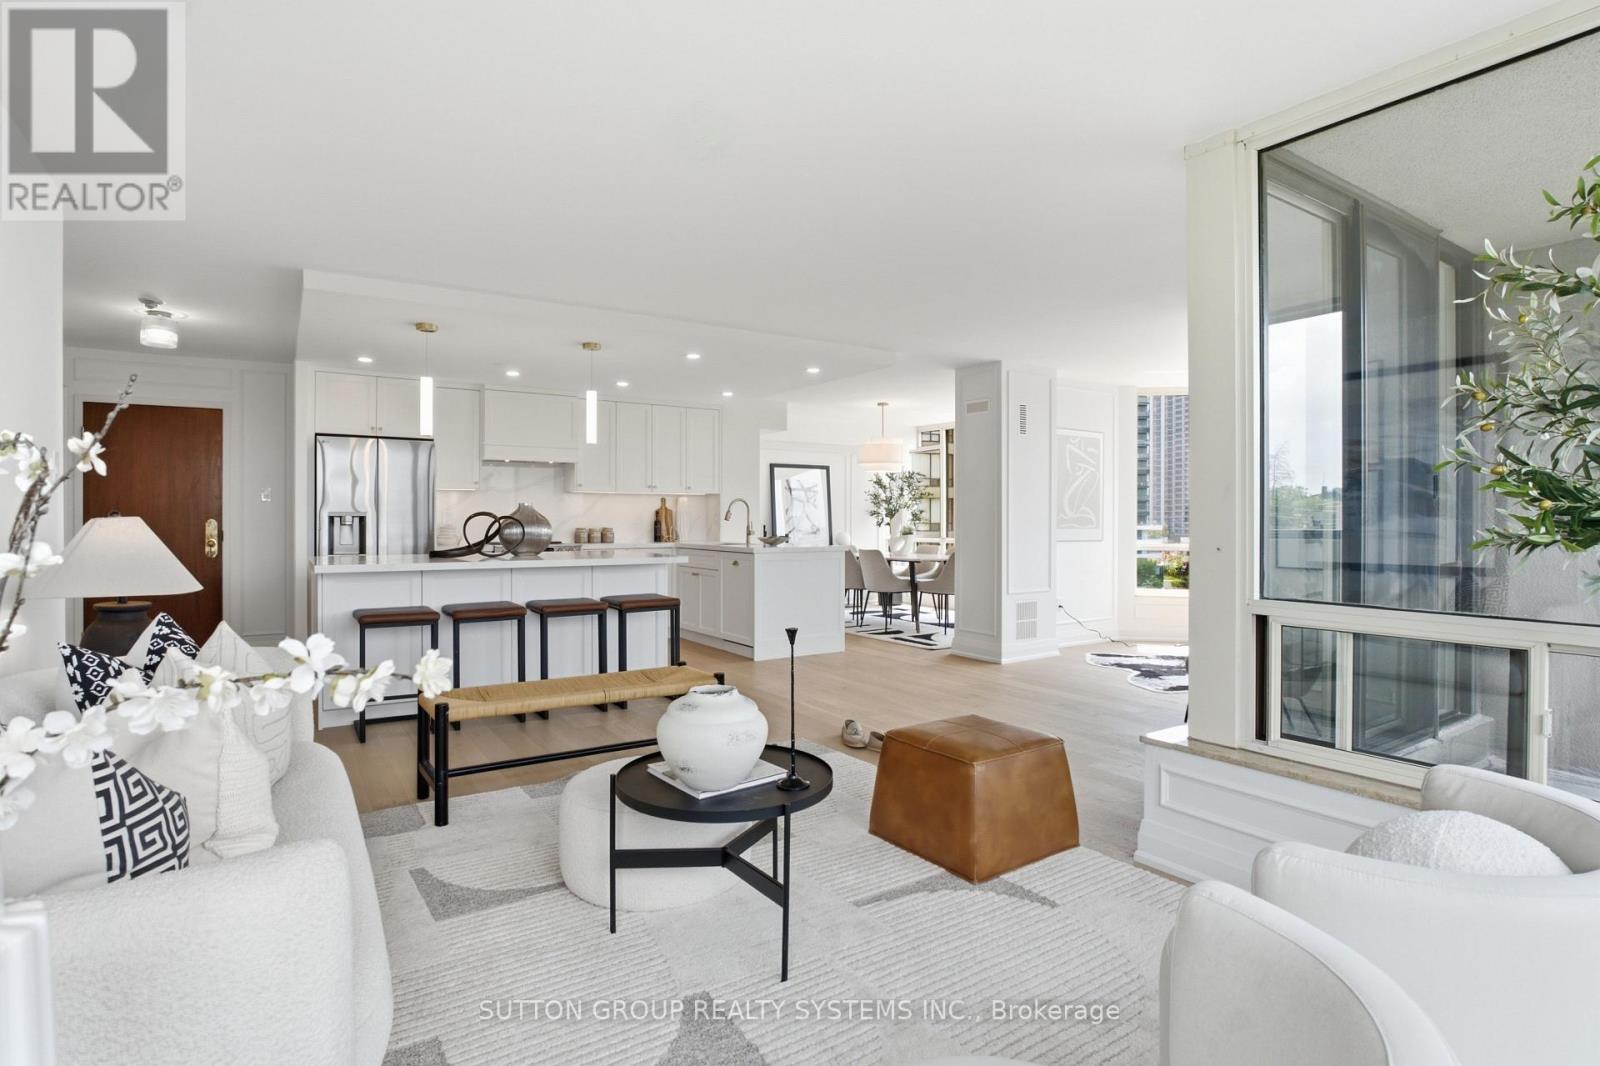
A Down-Sizer's Dream - The One You've Been Waiting For! Beautifully renovated and never lived in since completion, this bright and spacious north-west facing suite is perfectly nestled in the treetops, overlooking the lush gardens of Barclay Terrace. Offering the ideal blend of luxury, comfort, and functionality, this turn-key residence has been thoughtfully redesigned with exceptional attention to detail.
Extensively renovated throughout, the suite showcases brand new high-end engineered oak hardwood flooring, smooth ceilings, pot lights, and custom built-in closets designed to maximize organization and storage. The stunning custom-built kitchen features quartz countertops, premium stainless steel appliances, a seamless panel-ready dishwasher, and modern finishes that create a sleek, timeless aesthetic. Both bathrooms have been beautifully redesigned with high-end finishes, while the luxurious ensuite retreat boasts elegant marble tile, a custom oversized vanity, and a spacious walk-in glass shower.
Situated in a well-managed building currently undergoing major capital improvements, including a beautifully renovated lobby and complete window replacement throughout all units, this exceptional home offers outstanding long-term value in addition to its impeccable finishes. A rare opportunity to own a truly move-in ready home in one of the area's most desirable communities. Don't miss it!
Property summary
- MLS® number
- W13636326
- Property type
- Single Family
- Building type
- Apartment
- Title
- Condo/Strata
- Annual property taxes
- $3,936.34
- Parking
- 1 space · Garage, Underground
- Days on market
- 25 days
Features & details
- Heating
- Forced air, Natural gas
- Cooling
- Central air conditioning
- Basement
- None
- Flooring
- Hardwood
- Appliances
- Washer, Refrigerator, Dishwasher, Stove, Dryer, Hood Fan
- Exterior features
- Concrete
- Lot features
- Balcony
- Community features
- Pets not Allowed
- Pool
- Indoor pool
- Maintenance fee
- $1,315 / Monthly
What would this home cost you?
Based on the $879,000 asking price at a 5.00% example rate, semi-annual compounding.
Renanza Realty Inc. can represent you on this property — send an enquiry to arrange a private viewing.
Listing courtesy of SUTTON GROUP REALTY SYSTEMS INC., TORONTO.
The listing data displayed here is provided in part by the Canadian Real Estate Association (CREA) through its Data Distribution Facility (DDF®) and is drawn from Boards and Associations across Canada. Information is deemed reliable but is not guaranteed accurate by CREA. The listings are held by brokerages other than Renanza Realty unless otherwise noted.
The trademarks REALTOR®, REALTORS® and the REALTOR® logo are controlled by CREA and identify real estate professionals who are members of CREA. The trademarks MLS®, Multiple Listing Service® and the associated logos identify professional services rendered by REALTOR® members of CREA to effect the purchase, sale and lease of real estate as part of a cooperative selling system.