
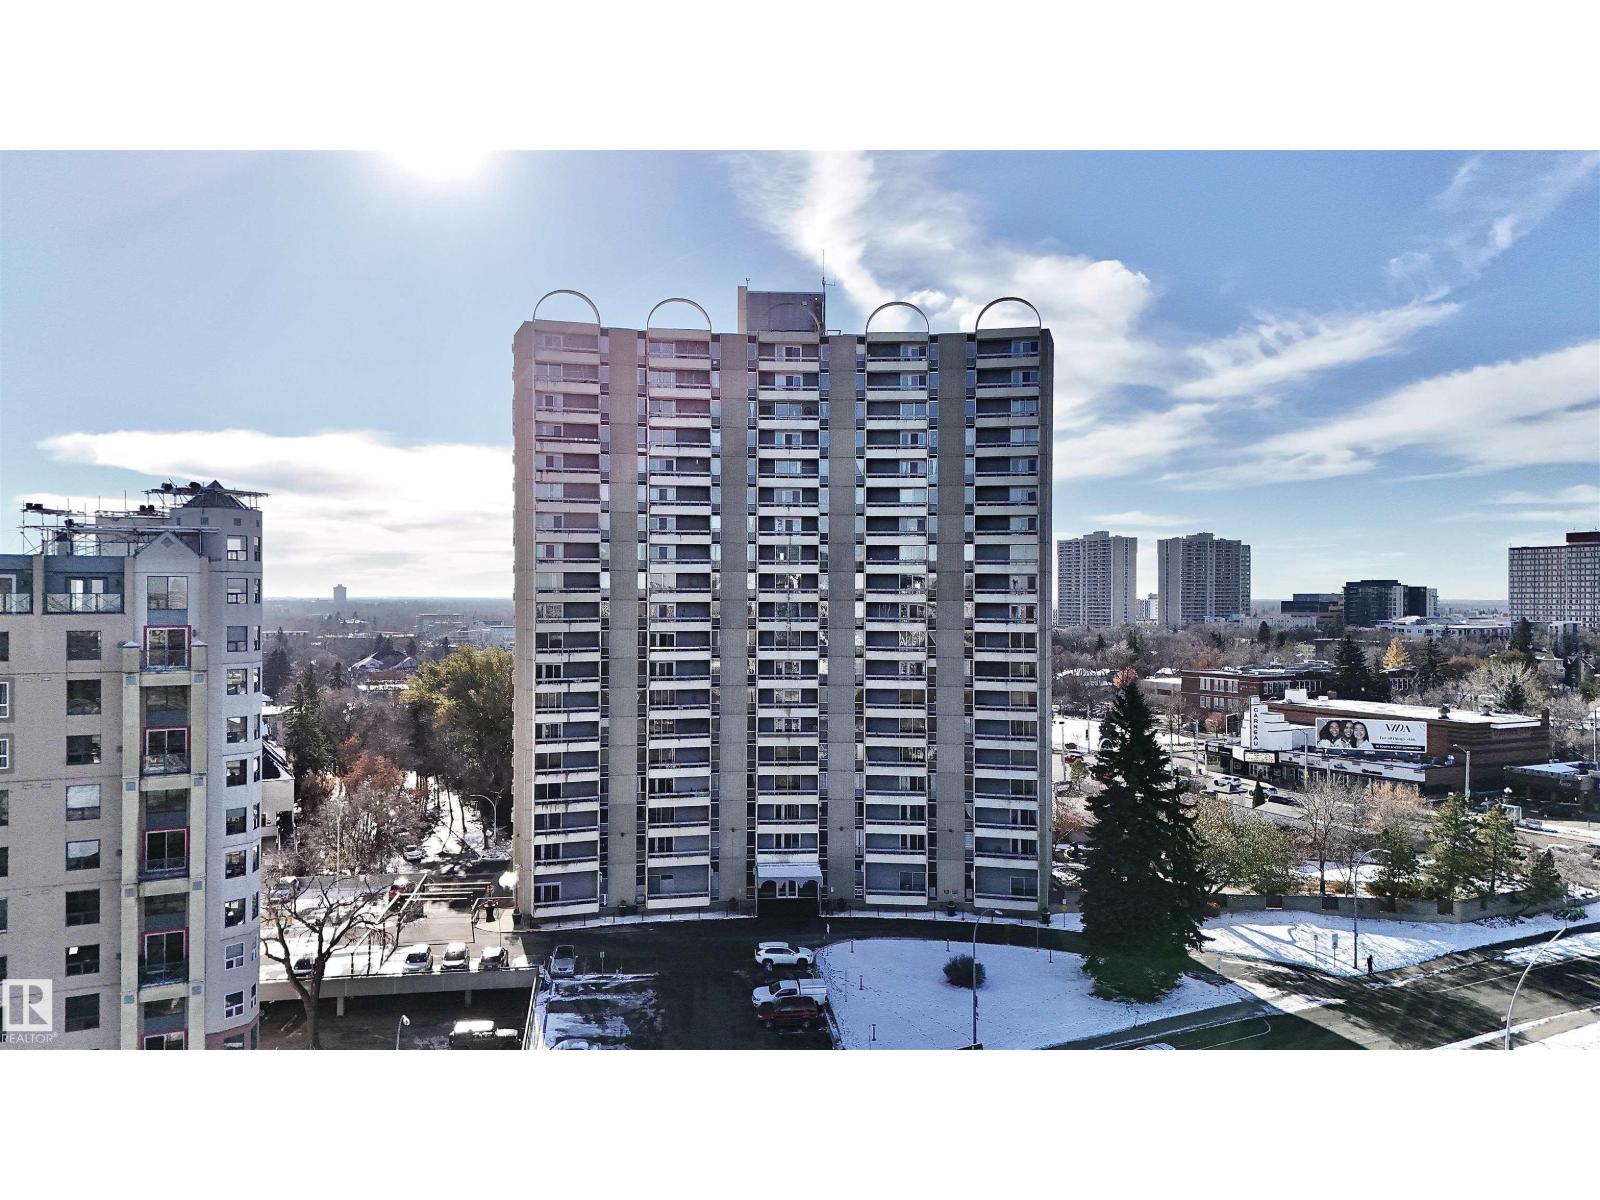
#601 10883 SASKATCHEWAN DR NW
Edmonton, Alberta
MLS® E4515531
$149,900
- Status
- Active
- Property type
- House
- MLS® number
- E4515531
- Bedrooms
- 1
- Bathrooms
- 1
- Year built
- 1968
 1 / 37
Listing description
Beautifully renovated condo in Strathcona House on Saskatchewan Drive, offering a beautiful view of the North Saskatchewan River! This upgraded home features vinyl plank flooring, a new kitchen with quartz countertops, a renovated bathroom, new lighting, fresh paint, new interior doors and a new balcony door. A beautiful feature wall adds character to the living space, while the east-facing exposure welcomes morning light.
Enjoy in-suite storage, an additional storage locker (#120) and an outdoor parking stall (#143). Building amenities include an indoor pool, exercise room, saunas, an outdoor patio and visitor parking. Explore river valley walking trails around Kinsmen Sports Centre, with outdoor recreation at your doorstep.
Within walking distance of the University of Alberta, restaurants, coffee shops and vibrant Whyte Avenue, with quick access to downtown. Enjoy the convenience of nearby dining, shopping and recreation in this established location. A wonderful opportunity for comfortable condo living!
Property summary
- MLS® number
- E4515531
- Property type
- Single Family
- Building type
- Apartment
- Square footage
- 780 sq ft
- Title
- Condo/Strata
- Land size
- 30.83 square meters
- Built in
- 1968
- Parking
- Underground, Stall
- Days on market
- 1 day
Features & details
- Heating
- Hot water radiator heat
- Basement
- None
- Appliances
- Refrigerator, Dishwasher, Stove, Microwave Range Hood Combo
- View
- City view
- Pool
- Indoor pool
- Maintenance fee
- $686.84 / Monthly
What would this home cost you?
Based on the $149,900 asking price at a 5.00% example rate, semi-annual compounding.
Renanza Realty Inc. can represent you on this property — send an enquiry to arrange a private viewing.
Listing courtesy of MaxWell Polaris, Edmonton.
The listing data displayed here is provided in part by the Canadian Real Estate Association (CREA) through its Data Distribution Facility (DDF®) and is drawn from Boards and Associations across Canada. Information is deemed reliable but is not guaranteed accurate by CREA. The listings are held by brokerages other than Renanza Realty unless otherwise noted.
The trademarks REALTOR®, REALTORS® and the REALTOR® logo are controlled by CREA and identify real estate professionals who are members of CREA. The trademarks MLS®, Multiple Listing Service® and the associated logos identify professional services rendered by REALTOR® members of CREA to effect the purchase, sale and lease of real estate as part of a cooperative selling system.