
6003 Thornbank Drive NW
Calgary, Alberta
MLS® A2347355
$644,800
- Status
- Active
- Property type
- House
- MLS® number
- A2347355
- Bedrooms
- 6
- Bathrooms
- 3
- Year built
- 1956
 1 / 41
Listing description
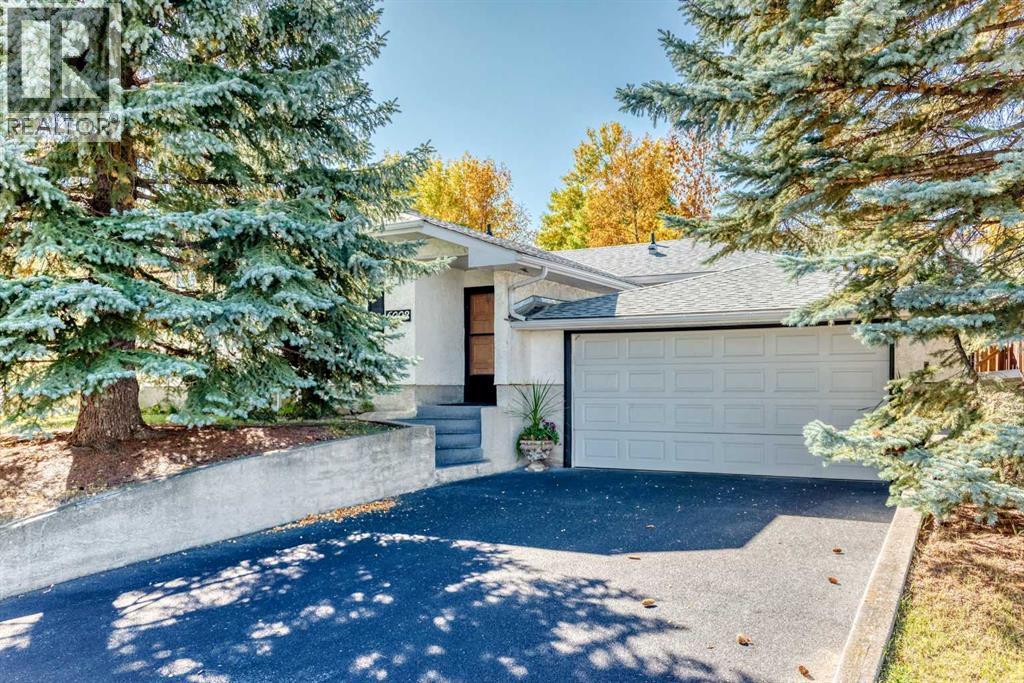
Located in the popular community of Thorncliffe, this spacious 1,393 sq. ft. bungalow sits on a large corner lot and features a double attached front-drive garage.
The home offers six bedrooms—four upstairs and two downstairs—three full bathrooms and 1,091 sq. ft. of lower-level development, for a total of 2,484 sq.
ft. of developed living space. Updates include main-floor windows, electrical panel, furnace, patio, exterior stairs, driveway with Enviro paving in 2014, shingles in 2025 and hot water tank in 2025.
Inside, a large front entrance leads to gleaming hardwood floors and a functional open plan connecting the living room, dining room and kitchen. The large kitchen was updated in 2014 and features stainless steel appliances and access to a sunny south-facing patio. The main level includes four generous bedrooms, including the primary bedroom with a 3-piece ensuite, plus an additional 4-piece bathroom.
The lower level offers 1,091 sq. ft. of developed space with two generous bedrooms, a 3-piece bathroom with an attached sauna, a large recreation room with a wood-burning fireplace and another large room currently used as a hobby room.
Outside, the nicely landscaped backyard has sunny south and west exposure. The property also includes a workshop connected to the double attached garage. This is a great property with loads of opportunity, within walking distance of the Thorncliffe Greenview Community Association, schools, parks, playgrounds, shopping, restaurants and public transportation, and only minutes from YYC Airport, downtown Calgary and Deerfoot Trail.
Property summary
- MLS® number
- A2347355
- Property type
- Single Family
- Building type
- House
- Square footage
- 1,393 sq ft
- Title
- Freehold
- Land size
- 588 square meters
- Built in
- 1956
- Annual property taxes
- $4,139.00
- Parking
- 2 spaces · Attached Garage
- Days on market
- 3 days
Features & details
- Heating
- Forced air, Natural gas
- Cooling
- None
- Basement
- Finished, Full
- Flooring
- Hardwood, Other, Vinyl
- Appliances
- Washer, Refrigerator, Dishwasher, Stove, Dryer, Microwave Range Hood Combo, Window Coverings, Garage door opener
- Lot features
- Back lane, Sauna
- Architectural style
- Bungalow
What would this home cost you?
Based on the $644,800 asking price at a 5.00% example rate, semi-annual compounding.
Renanza Realty Inc. can represent you on this property — send an enquiry to arrange a private viewing.
Listing courtesy of RE/MAX Realty Professionals, CALGARY.
The listing data displayed here is provided in part by the Canadian Real Estate Association (CREA) through its Data Distribution Facility (DDF®) and is drawn from Boards and Associations across Canada. Information is deemed reliable but is not guaranteed accurate by CREA. The listings are held by brokerages other than Renanza Realty unless otherwise noted.
The trademarks REALTOR®, REALTORS® and the REALTOR® logo are controlled by CREA and identify real estate professionals who are members of CREA. The trademarks MLS®, Multiple Listing Service® and the associated logos identify professional services rendered by REALTOR® members of CREA to effect the purchase, sale and lease of real estate as part of a cooperative selling system.