
600 WHISTLER TERRACE
Kingston (East Gardiners Rd), Ontario
MLS® X13757372
$574,900
- Status
- Active
- Property type
- House
- MLS® number
- X13757372
- Bedrooms
- 3
- Bathrooms
- 3
- Year built
- —
 1 / 50
Listing description
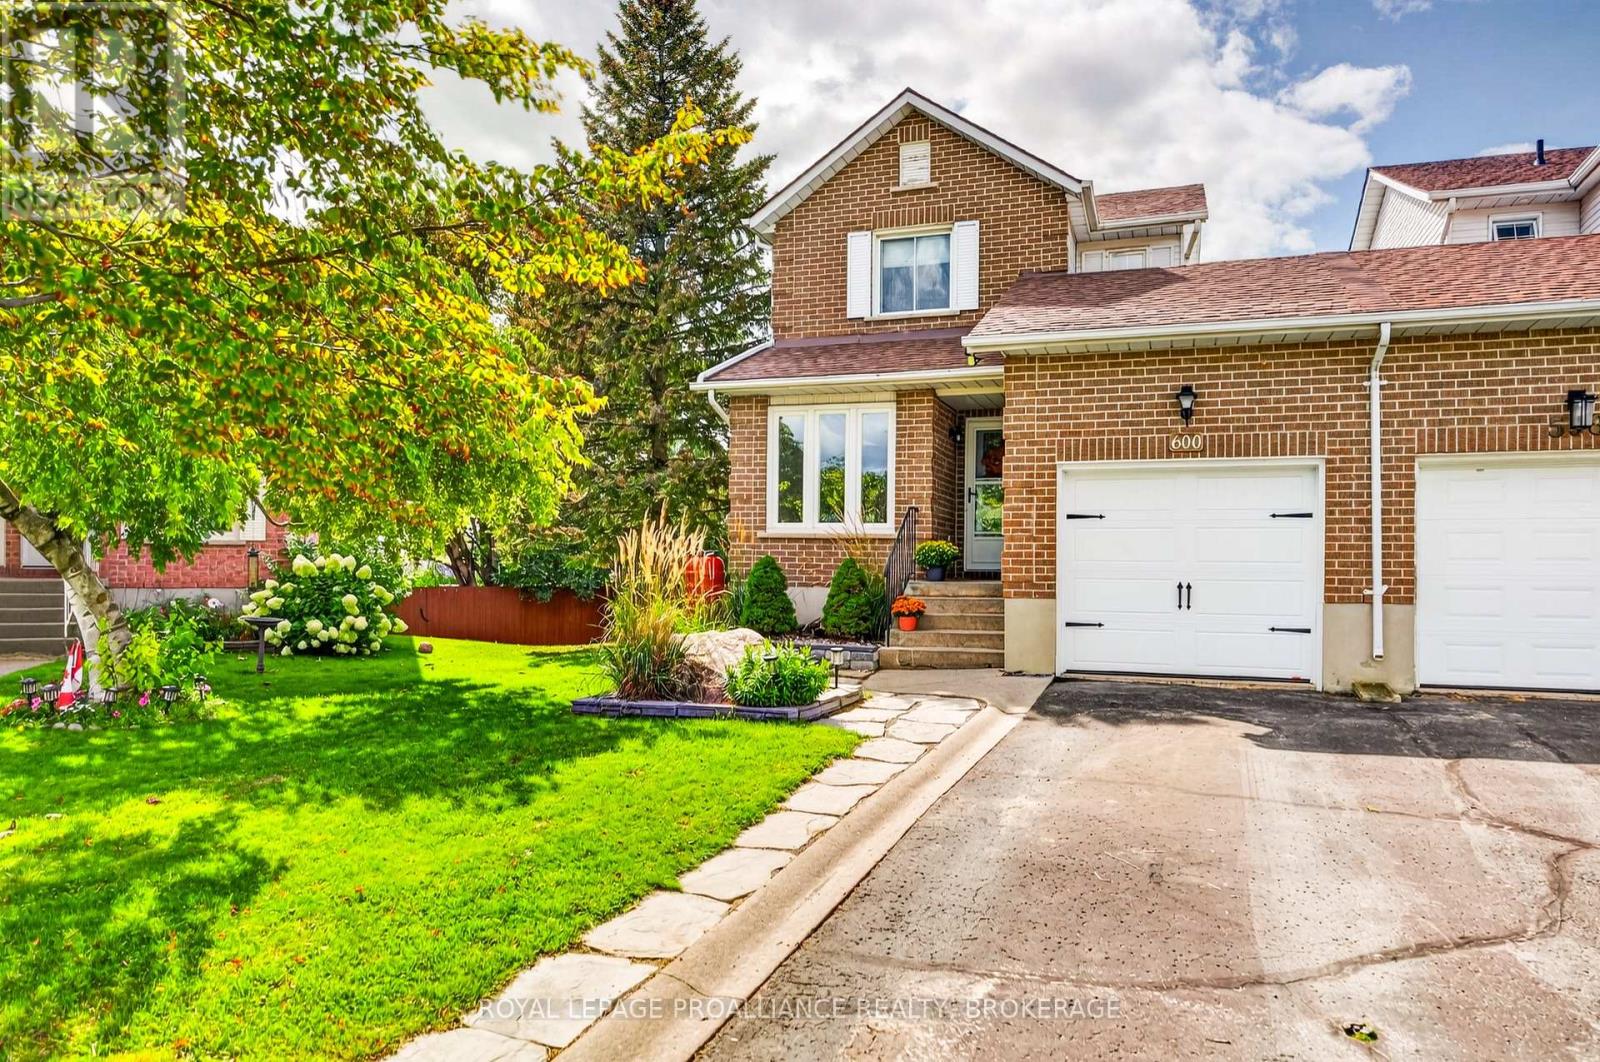
Welcome to 600 Whistler Terrace. Perfectly positioned at the end of a quiet cul-de-sac in an excellent West End neighbourhood, this modern and inviting two-storey link home- attached to the neighbouring property only at the garage- has had numerous updates over the years and offers a wonderful layout for family living! Upon entry, you're welcomed by a bright, renovated eat-in kitchen with a large island, convenient powder room, and spacious living and dining areas with patio doors leading to the upper deck- perfect for outdoor dining and entertaining.
Upstairs are three bedrooms, including a generously sized primary bedroom, along with an updated full bathroom. The finished lower level offers even more living space with a comfortable family room, a built-in wet bar, the third bathroom and a second set of patio doors providing a walkout to the huge, fully fenced backyard! The laundry and utility room offers plenty of storage.
Located within a highly regarded school district, families have several excellent options nearby, including St. Marguerite Bourgeoys, Welborne Avenue Public School, and for french immersion, JR Henderson and the new St. Geneviève Catholic School.
Freshly painted, with an attached single-car garage, beautiful curb appeal, and centrally located to All shopping, restaurants, parks, and public transportation- this is a lovely West End home ready to welcome its next lucky family. Don't miss it!
Property summary
- MLS® number
- X13757372
- Property type
- Single Family
- Building type
- House
- Title
- Freehold
- Land size
- 22.7 x 116.2 FT
- Annual property taxes
- $3,915.00
- Parking
- 3 spaces · Attached Garage, Garage
- Days on market
- 5 days
Features & details
- Heating
- Forced air, Natural gas
- Cooling
- Central air conditioning
- Basement
- Finished, Walk out, N/A
- Appliances
- Washer, Refrigerator, Central Vacuum, Dishwasher, Stove, Dryer, Play structure, Window Coverings, Garage door opener remote(s)
- Exterior features
- Brick, Vinyl siding
- Lot features
- Cul-de-sac, Level lot
What would this home cost you?
Based on the $574,900 asking price at a 5.00% example rate, semi-annual compounding.
Renanza Realty Inc. can represent you on this property — send an enquiry to arrange a private viewing.
Listing courtesy of ROYAL LEPAGE PROALLIANCE REALTY, BROKERAGE, KINGSTON.
The listing data displayed here is provided in part by the Canadian Real Estate Association (CREA) through its Data Distribution Facility (DDF®) and is drawn from Boards and Associations across Canada. Information is deemed reliable but is not guaranteed accurate by CREA. The listings are held by brokerages other than Renanza Realty unless otherwise noted.
The trademarks REALTOR®, REALTORS® and the REALTOR® logo are controlled by CREA and identify real estate professionals who are members of CREA. The trademarks MLS®, Multiple Listing Service® and the associated logos identify professional services rendered by REALTOR® members of CREA to effect the purchase, sale and lease of real estate as part of a cooperative selling system.