
600 Fourth LIN E
Sault Ste. Marie, Ontario
MLS® SM262667
$949,900
- Status
- Active
- Property type
- House
- MLS® number
- SM262667
- Bedrooms
- 3
- Bathrooms
- 3
- Year built
- —
 1 / 51
Listing description
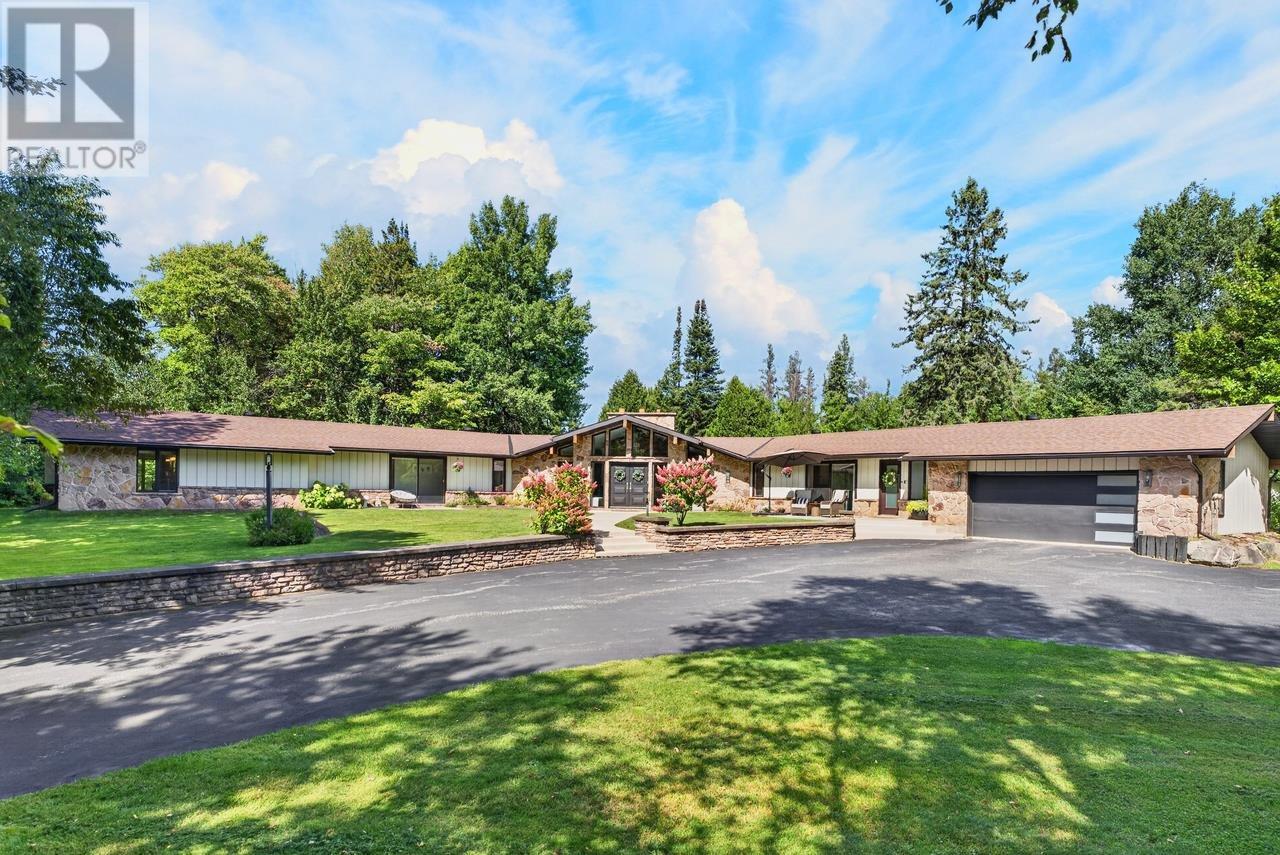
Experience refined living in this exceptional, fully updated and beautifully appointed residence, offering approximately 3,300 sq. ft. of sophisticated living space set on an extraordinary 2-acre park-like lot.
From the moment you enter, the scale, quality and modern elegance of this home are immediately apparent. At the heart of the home is an impressive chef-inspired kitchen, featuring an expansive island with seating, a generous bar area and beautifully updated finishes designed for both entertaining and everyday living. The formal dining room offers an elegant setting for hosting family and guests, with patio doors providing a seamless connection to the outdoor living space.
The grand living room is warm and inviting, providing an abundance of space for entertaining. The private bedroom accommodations are equally impressive. Three generously sized bedrooms include a spectacular primary suite featuring a luxurious 4-piece ensuite and not one, but two walkin closets.
A beautifully appointed 5-piece bathroom and additional 2-piece powder room add convenience and sophistication throughout the home. The lower level extends the living space with a substantial recreation room and a separate gym or games room, offering endless possibilities for entertaining, fitness, hobbies or family enjoyment. Outside, the property truly sets itself apart.
The beautifully landscaped 2-acre grounds create a private, park-like setting, complemented by a spacious deck, meticulously maintained gardens and beautifully resurfaced walkways. Whether entertaining outdoors or simply enjoying the tranquility and privacy of the property, this is a setting that is rarely found. Additional highlights include gas forced-air heating, central air conditioning and a 1.
5-car attached garage. A remarkable combination of modern luxury, expansive living space and exceptional grounds, this distinguished property offers a lifestyle unlike any other.
Property summary
- MLS® number
- SM262667
- Property type
- Single Family
- Square footage
- 3,300 sq ft
- Annual property taxes
- $9,004.86
- Parking
- Attached Garage, Garage
- Days on market
- 4 days
Features & details
- Heating
- Forced air, Natural gas
- Cooling
- Central air conditioning, Air exchanger
- Basement
- Partially finished, Partial
- Flooring
- Hardwood
- Appliances
- Washer, Refrigerator, Dishwasher, Stove, Dryer, Alarm System, Blinds, Window Coverings
- Exterior features
- Stone, Siding
- Lot features
- Paved driveway
- Community features
- Bus Route
- Architectural style
- Bungalow
What would this home cost you?
Based on the $949,900 asking price at a 5.00% example rate, semi-annual compounding.
Renanza Realty Inc. can represent you on this property — send an enquiry to arrange a private viewing.
Listing courtesy of Royal LePage® Northern Advantage, SAULT STE. MARIE.
The listing data displayed here is provided in part by the Canadian Real Estate Association (CREA) through its Data Distribution Facility (DDF®) and is drawn from Boards and Associations across Canada. Information is deemed reliable but is not guaranteed accurate by CREA. The listings are held by brokerages other than Renanza Realty unless otherwise noted.
The trademarks REALTOR®, REALTORS® and the REALTOR® logo are controlled by CREA and identify real estate professionals who are members of CREA. The trademarks MLS®, Multiple Listing Service® and the associated logos identify professional services rendered by REALTOR® members of CREA to effect the purchase, sale and lease of real estate as part of a cooperative selling system.