
60 RAILWAY Street W
Princeton, Ontario
MLS® 40867530
$674,900
- Status
- Active
- Property type
- House
- MLS® number
- 40867530
- Bedrooms
- 3
- Bathrooms
- 2
- Year built
- 1957
 1 / 38
Listing description
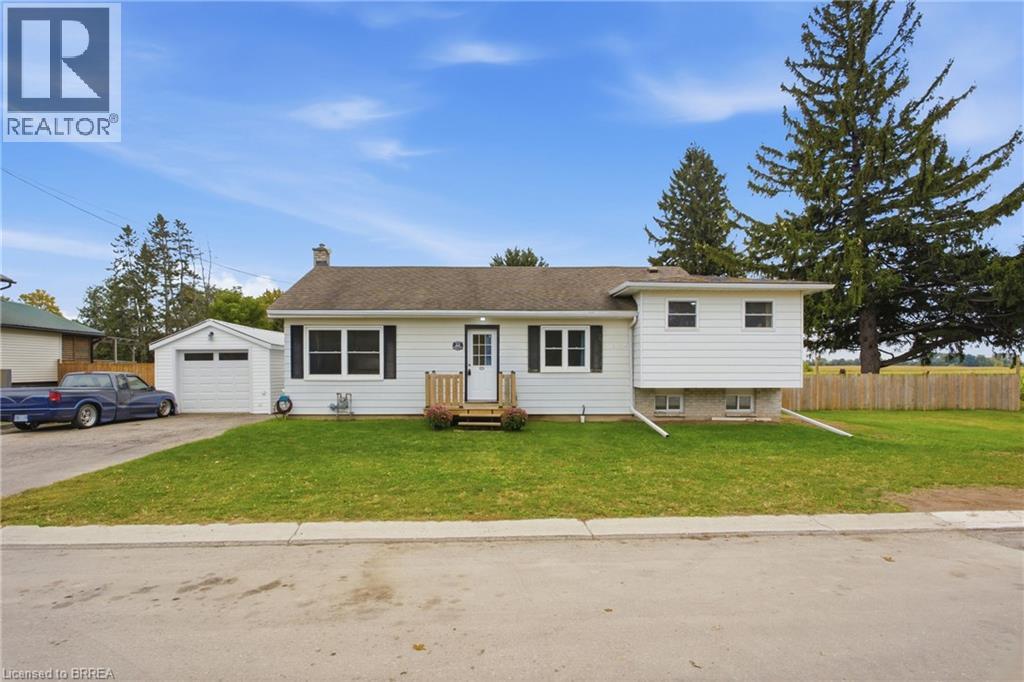
Want the space without giving up the convenience? This might be the sweet spot. Welcome to 60 Railway Street W, tucked into the quiet community of Princeton on an impressive 0.
37 acre lot where small town living comes with a whole lot more room to enjoy. Inside, the heart of the home has already had the transformation. Renovated in 2022, the kitchen and living area were opened up to create a bright, modern space that feels made for both everyday life and entertaining.
The kitchen features white cabinetry, a beautiful backsplash, generous counter space, a large island with electrical, seating and staying appliances, while updated vinyl plank flooring, pot lights and plenty of natural light pull the entire space together. Just a few steps separate the different levels of this side split layout, with three good sized bedrooms throughout, including a spacious primary with walk-in closet, plus a full 5 piece bathroom and convenient 2 piece bath. The rec room gives you another completely usable living space, home office, playroom, gym, movie room, make it whatever your life needs.
All windows were replaced between 2020–2023, bringing another valuable update to the home, while the roof is approx 11 years old. And then there's the property. At 0.
37 acres, the backyard is the kind of space that's getting harder to find. Room for kids and pets to run, gardens, summer BBQs or simply enjoying having some breathing room. The detached single car garage with hydro is another major bonus for parking or hobbies.
Princeton gives you that quieter, small community feel, complete with a local park, playground and recreation space, while keeping Woodstock, Brantford and everyday amenities within easy reach. Highway 403 and 401 is nearby making this a location that works just as well for commuters as it does for buyers craving a slower pace. Updated where it counts, more property to enjoy and a location that gives you the best of both worlds, this home is ready for its next chapter.
Property summary
- MLS® number
- 40867530
- Property type
- Single Family
- Building type
- House
- Square footage
- 1,475 sq ft
- Title
- Freehold
- Land size
- 0.37 acres
- Built in
- 1957
- Annual property taxes
- $4,514.89
- Parking
- 5 spaces · Detached Garage
- Days on market
- 0 days
Features & details
- Heating
- Forced air, Natural gas
- Cooling
- Central air conditioning
- Basement
- Partially finished, Full
- Appliances
- Washer, Refrigerator, Dishwasher, Stove, Dryer, Window Coverings, Microwave Built-in
- Exterior features
- Aluminum siding, Vinyl siding
- Lot features
- Cul-de-sac, Country residential
- Community features
- School Bus
- Architectural style
- Other
What would this home cost you?
Based on the $674,900 asking price at a 5.00% example rate, semi-annual compounding.
Renanza Realty Inc. can represent you on this property — send an enquiry to arrange a private viewing.
Listing courtesy of Re/Max Escarpment Realty Inc., Ancaster.
The listing data displayed here is provided in part by the Canadian Real Estate Association (CREA) through its Data Distribution Facility (DDF®) and is drawn from Boards and Associations across Canada. Information is deemed reliable but is not guaranteed accurate by CREA. The listings are held by brokerages other than Renanza Realty unless otherwise noted.
The trademarks REALTOR®, REALTORS® and the REALTOR® logo are controlled by CREA and identify real estate professionals who are members of CREA. The trademarks MLS®, Multiple Listing Service® and the associated logos identify professional services rendered by REALTOR® members of CREA to effect the purchase, sale and lease of real estate as part of a cooperative selling system.