
60 PHILLIP AVENUE
Toronto (Birchcliffe-Cliffside), Ontario
MLS® E14158722
$1,299,000
- Status
- Active
- Property type
- House
- MLS® number
- E14158722
- Bedrooms
- 3
- Bathrooms
- 2
- Year built
- —
Listing description
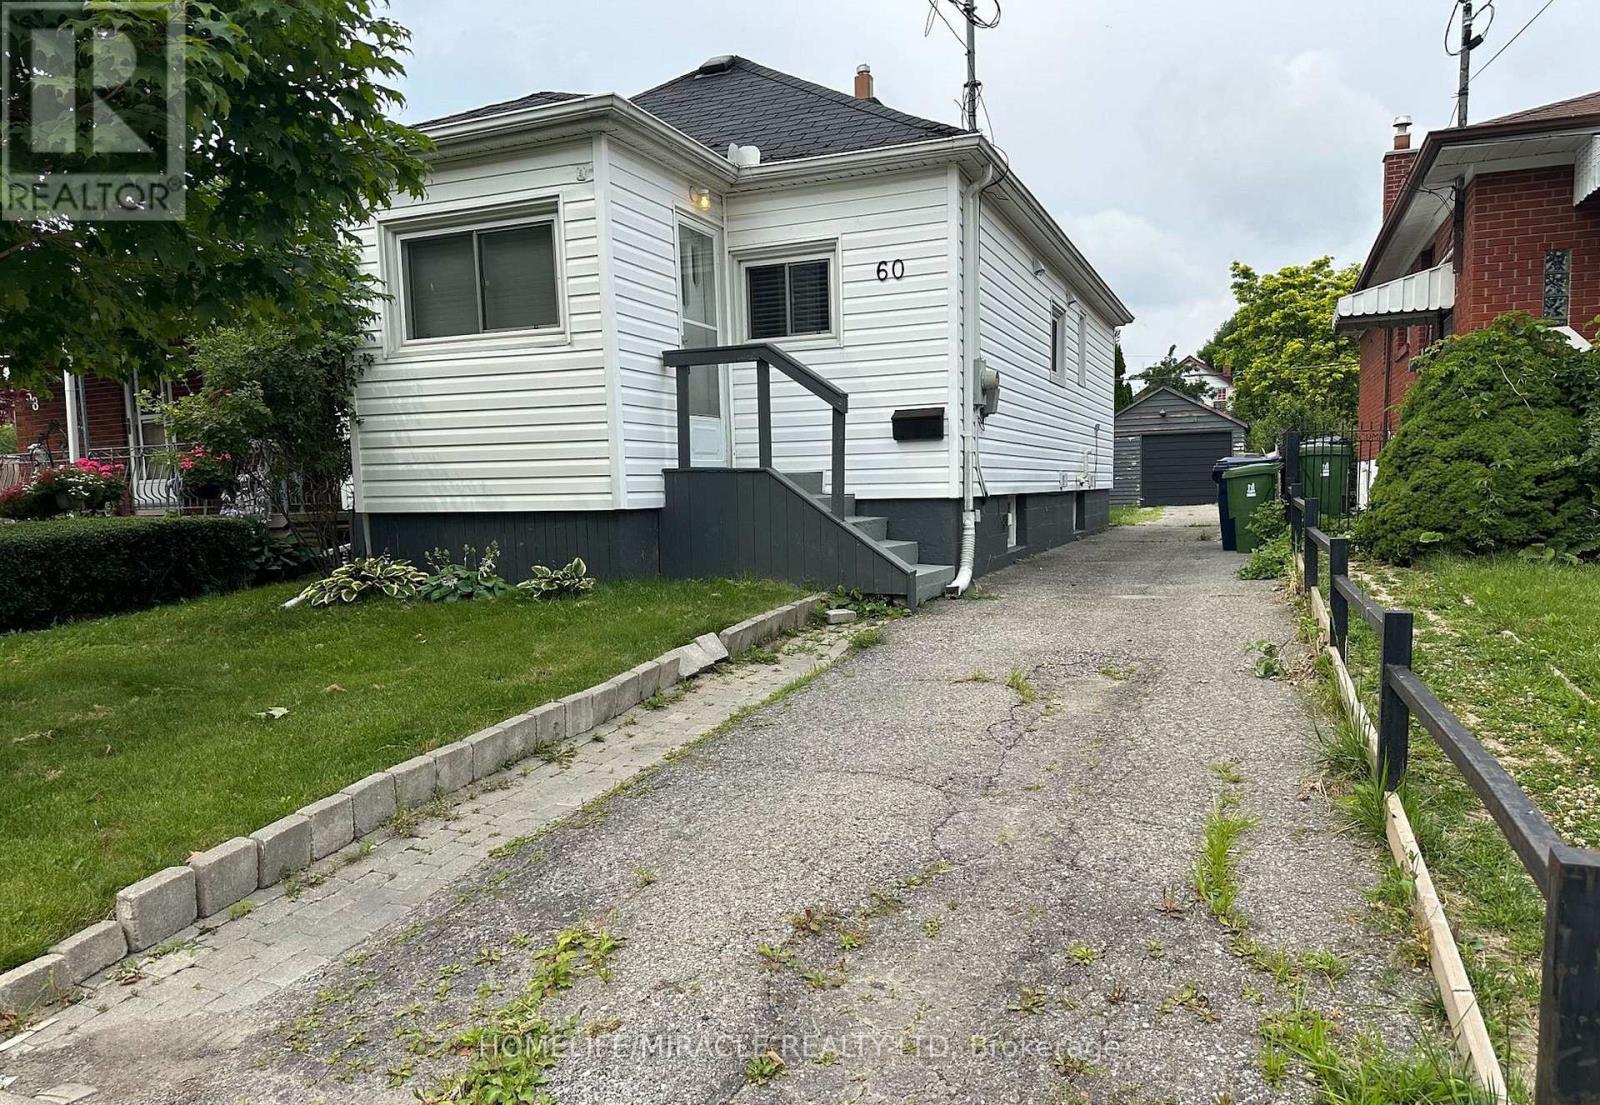
This detached bungalow features 2 kitchens, 2 + 1 bedrooms, 2 baths & separate entrance. Offering flexibility & convenience for multi-generational families and investors alike. Parking for up to 4 cars, the detached garage offers ample space for car or a work-out personal gym, while the well sized fenced-in yard is the perfect setting for hosting family get togethers.
Birch cliff Cliffside is an established, family oriented neighborhood set amidst the idyllic backdrop of the Scarborough Bluffs and Lake Ontario. Drawing attention away from the lake is Kingston Road, a major thoroughfare that arches its way through the center of this neighborhood. 20 minutes east gets you onto the 401 and 20 minutes west sets you right into beautiful downtown Toronto.
It is possible to build a 4 plex with 3 bedrooms and 3 washrooms each over 1300 sq feet each and a garden suite at the back, please check attachments.
Property summary
- MLS® number
- E14158722
- Property type
- Single Family
- Building type
- House
- Title
- Freehold
- Land size
- 30 x 125 FT
- Annual property taxes
- $3,759.00
- Parking
- 5 spaces · Detached Garage, Garage
- Days on market
- 0 days
Features & details
- Heating
- Forced air, Natural gas
- Basement
- Apartment in basement, Separate entrance, N/A, N/A
- Flooring
- Laminate
- Appliances
- Washer, Dryer, Two stoves, Two Refrigerators
- Exterior features
- Vinyl siding
- Architectural style
- Bungalow
What would this home cost you?
Based on the $1,299,000 asking price at a 5.00% example rate, semi-annual compounding.
Renanza Realty Inc. can represent you on this property — send an enquiry to arrange a private viewing.
Listing courtesy of HOMELIFE/MIRACLE REALTY LTD, TORONTO.
The listing data displayed here is provided in part by the Canadian Real Estate Association (CREA) through its Data Distribution Facility (DDF®) and is drawn from Boards and Associations across Canada. Information is deemed reliable but is not guaranteed accurate by CREA. The listings are held by brokerages other than Renanza Realty unless otherwise noted.
The trademarks REALTOR®, REALTORS® and the REALTOR® logo are controlled by CREA and identify real estate professionals who are members of CREA. The trademarks MLS®, Multiple Listing Service® and the associated logos identify professional services rendered by REALTOR® members of CREA to effect the purchase, sale and lease of real estate as part of a cooperative selling system.