
60 HUNTLEY Crescent
Kitchener, Ontario
MLS® 40830532
$2,295,000
- Status
- Active
- Property type
- House
- MLS® number
- 40830532
- Bedrooms
- 4
- Bathrooms
- 3
- Year built
- 1968
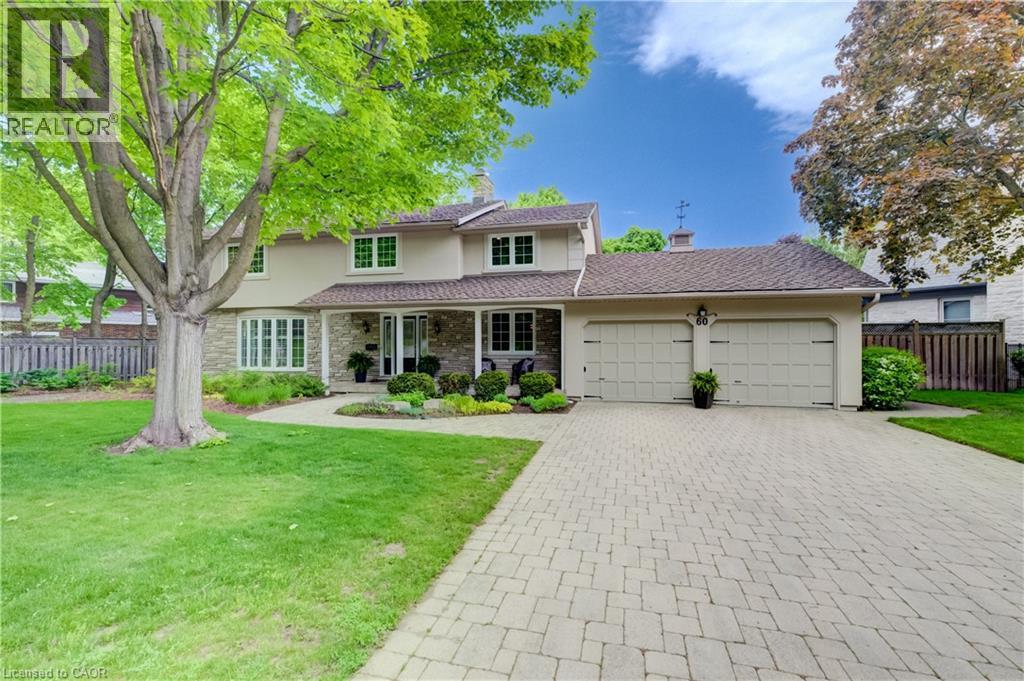 1 / 52
Listing description
Once in a Generation Opportunity on Huntley Crescent. Walk to the entrance to Westmount Golf & Country Club in under a minute. Live next to one of Stanley Thompsons Masterpieces and a Top 15 Golf Course in Canada.
Premier Golf Practice Facility, Putting Green, 5 Light Tennis Courts, Outdoor Winter Skating Rink, 6 Sheet Curling, Golf Simulators, Cross Country Skiing and Dining just around the corner. All that steps away but in a very private location. 2 Storey - 4 Bedroom - 2511 sq ft renovated home on a .
262 acre west facing lot with 150. 1 ft frontage. Main Floor has been totally renovated and opened to allow for tremendous flow and has stunning Dark Hardwood throughout.
2 gas fireplaces including one in Dining Room with Stone Front mantel. Chefs Kitchen has been renovated to include oversized sit down island, dark wood cabinetry, gas range/oven, stainless range hood and beautifully finished with white stone countertops. Currently used as Dining Room it can function easily as a main floor den or office with sliders to rear deck.
Living Room has gas fireplace with custom bookcases on either side and ideal place for large screen viewings and is open to kitchen and large breakfast area with more custom built ins. Perfect space and flow for informal living or hosting friends on game night. Walkout from powder room and mudroom area to a spacious private deck with dining, bbq and seating areas that overlook the heated pool.
This truly is ideal space for hosting friends following a round of golf, tennis or as your own private treed oasis in the evening. Gas Heated Pool is surrounded by terraced garden boxes has new liner, back yard shed included to store patio furniture in winter or for outdoor mowers, snowblower or gardening tools, Sprinkler System, extensive perennial Hosta Garden and mature treed lot
Property summary
- MLS® number
- 40830532
- Property type
- Single Family
- Building type
- House
- Square footage
- 3,728 sq ft
- Title
- Freehold
- Land size
- 0.262 acres
- Built in
- 1968
- Annual property taxes
- $9,360.94
- Parking
- 6 spaces · Attached Garage
- Days on market
- 121 days
Features & details
- Heating
- Forced air, Natural gas
- Cooling
- Central air conditioning
- Basement
- Partially finished, Full
- Appliances
- Washer, Refrigerator, Water softener, Gas stove(s), Dishwasher, Dryer, Freezer, Hood Fan, Window Coverings, Garage door opener
- Exterior features
- Stucco, Brick Veneer
- Lot features
- Cul-de-sac, Automatic Garage Door Opener
- Community features
- Quiet Area
- Pool
- Inground pool
What would this home cost you?
Based on the $2,295,000 asking price at a 5.00% example rate, semi-annual compounding.
Renanza Realty Inc. can represent you on this property — send an enquiry to arrange a private viewing.
Listing courtesy of RE/MAX TWIN CITY REALTY INC., WATERLOO.
The listing data displayed here is provided in part by the Canadian Real Estate Association (CREA) through its Data Distribution Facility (DDF®) and is drawn from Boards and Associations across Canada. Information is deemed reliable but is not guaranteed accurate by CREA. The listings are held by brokerages other than Renanza Realty unless otherwise noted.
The trademarks REALTOR®, REALTORS® and the REALTOR® logo are controlled by CREA and identify real estate professionals who are members of CREA. The trademarks MLS®, Multiple Listing Service® and the associated logos identify professional services rendered by REALTOR® members of CREA to effect the purchase, sale and lease of real estate as part of a cooperative selling system.