
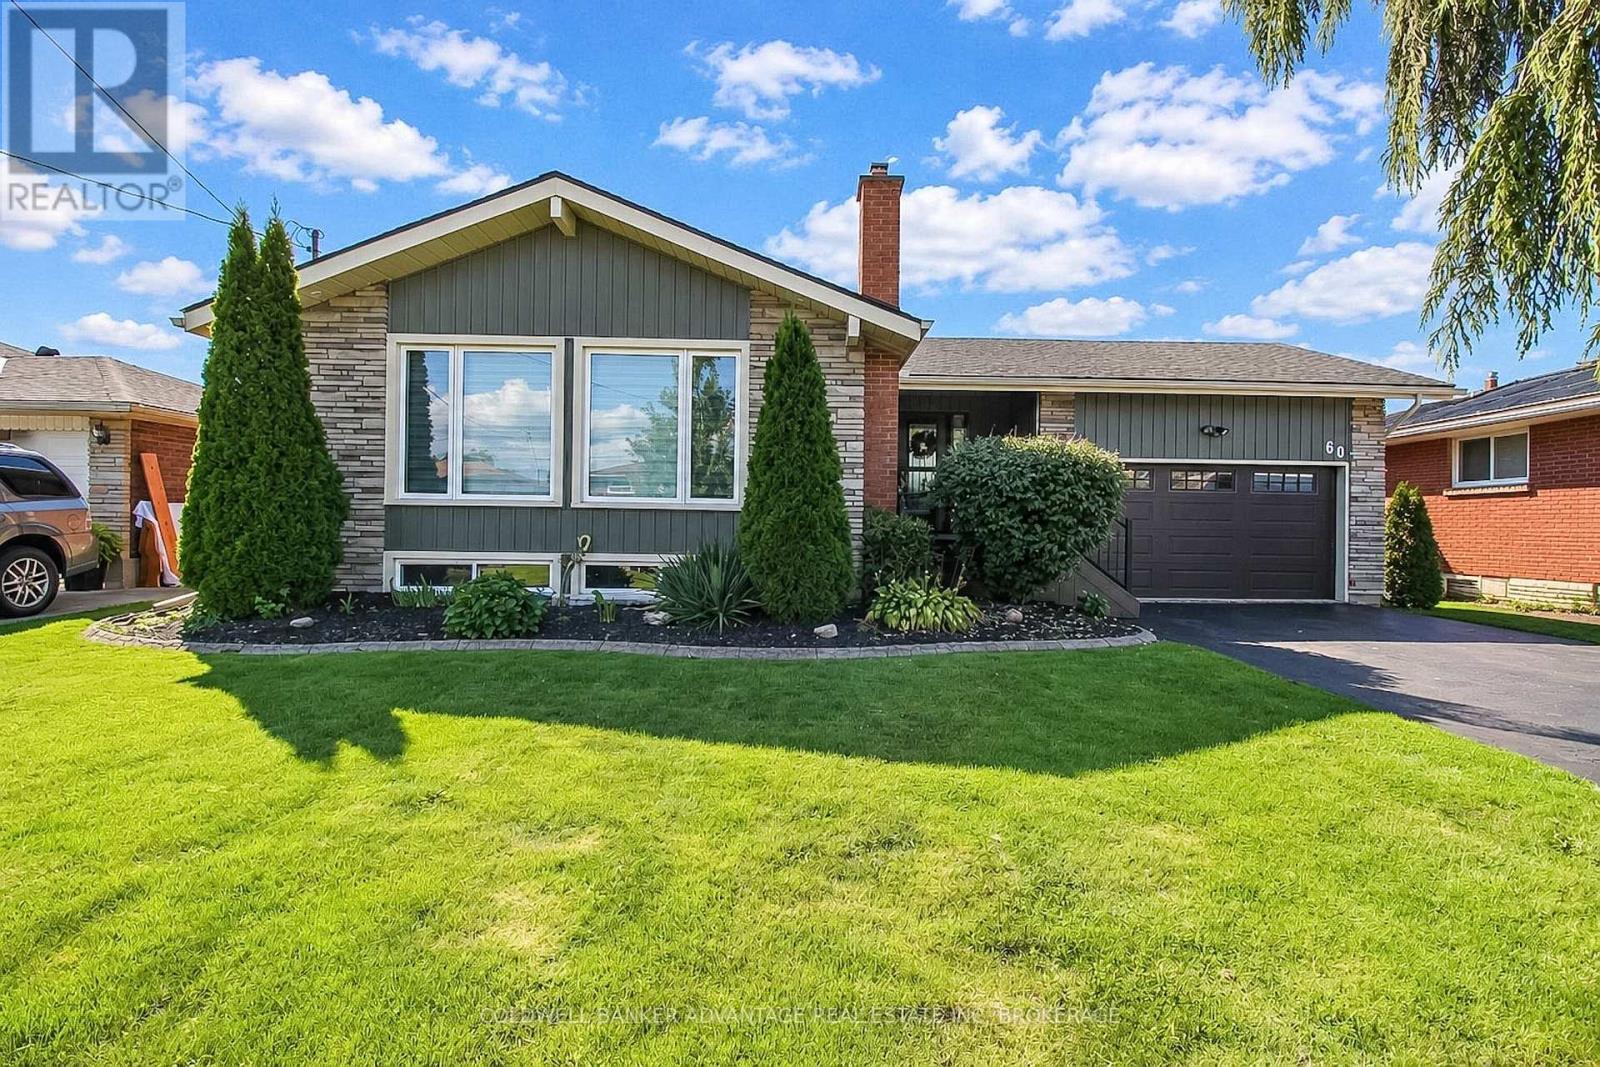
60 GLADYS AVENUE
Welland (Lincoln/Crowland), Ontario
MLS® X13798664
$649,900
- Status
- Active
- Property type
- House
- MLS® number
- X13798664
- Bedrooms
- 3
- Bathrooms
- 3
- Year built
- —
 1 / 45
Listing description
Fully updated, resort-style property in Welland! This incredible property has been intentionally renovated for optimal comfort with modern luxury. This raised bungalow completed a full main floor renovation in 2023, adding a large entrance door, foyer room, open kitchen/living room, guest bedroom, and primary bedroom with a walk-in closet, and ensuite privilege to a true 4-piece bathroom.
This is a chef's kitchen, with an abundance of lighting, cabinetry and countertop space. Nothing was spared to create this high-end custom kitchen - complete with under cabinet lighting, dimmable pod lights, new windows, electric blinds, quartz countertops, built-in black stainless steel appliances, and more. Luxury vinyl flooring throughout the main floor.
Main floor bathroom features a walk-in tiled shower, freestanding deep soaker tub, and heated floors. Basement is fully finished with separate entrance from the backyard. Basement has an open rec room, bonus family room with gas fireplace, with a bar/sitting room in between.
3rd bedroom in the basement, with potential to convert the rec room back into a 4th bedroom. 2 additional bathrooms - one 2-piece, and the other a 3-piece bathroom with walk-in shower, combined with laundry closet. All new, high-end appliances (2023).
All updated windows and exterior doors (2018-2023). Roof (2018). Attached 1.
5 car garage is fully insulated with a separate heater - great space all year around for a studio, workshop or entertainment space. Insulated car door with opener. Separate garage entrance through backyard.
This backyard is speculator. Everything you need and more. Heated in-ground pool - new liner, pump and heater.
6-man hot tub jacuzzi. Pool shed fully loaded with all equipment, including robo vac (included). Concrete patio with gazebo.
This house is fully loaded, top to bottom, inside and out. Move in ready. Accessory dwelling or in-law capability in the basement.
You will be impressed, book a showing today!
Property summary
- MLS® number
- X13798664
- Property type
- Single Family
- Building type
- House
- Title
- Freehold
- Land size
- 60 x 105 FT
- Annual property taxes
- $4,507.00
- Parking
- 5 spaces · Attached Garage, Garage
- Days on market
- 11 days
Features & details
- Heating
- Forced air, Natural gas
- Cooling
- Central air conditioning
- Basement
- Finished, Full
- Appliances
- Washer, Refrigerator, Dishwasher, Stove, Dryer, Microwave, Blinds, Window Coverings, Water Heater
- Exterior features
- Brick, Vinyl siding
- Lot features
- Gazebo
- Community features
- School Bus
- Pool
- Inground pool
- Architectural style
- Raised bungalow
What would this home cost you?
Based on the $649,900 asking price at a 5.00% example rate, semi-annual compounding.
Renanza Realty Inc. can represent you on this property — send an enquiry to arrange a private viewing.
Listing courtesy of COLDWELL BANKER ADVANTAGE REAL ESTATE INC, BROKERAGE, WELLAND.
The listing data displayed here is provided in part by the Canadian Real Estate Association (CREA) through its Data Distribution Facility (DDF®) and is drawn from Boards and Associations across Canada. Information is deemed reliable but is not guaranteed accurate by CREA. The listings are held by brokerages other than Renanza Realty unless otherwise noted.
The trademarks REALTOR®, REALTORS® and the REALTOR® logo are controlled by CREA and identify real estate professionals who are members of CREA. The trademarks MLS®, Multiple Listing Service® and the associated logos identify professional services rendered by REALTOR® members of CREA to effect the purchase, sale and lease of real estate as part of a cooperative selling system.