
60 Evergreen Way
Red Deer, Alberta
MLS® A2350386
$375,000
- Status
- Active
- Property type
- House
- MLS® number
- A2350386
- Bedrooms
- 2
- Bathrooms
- 3
- Year built
- 2019
 1 / 31
Listing description
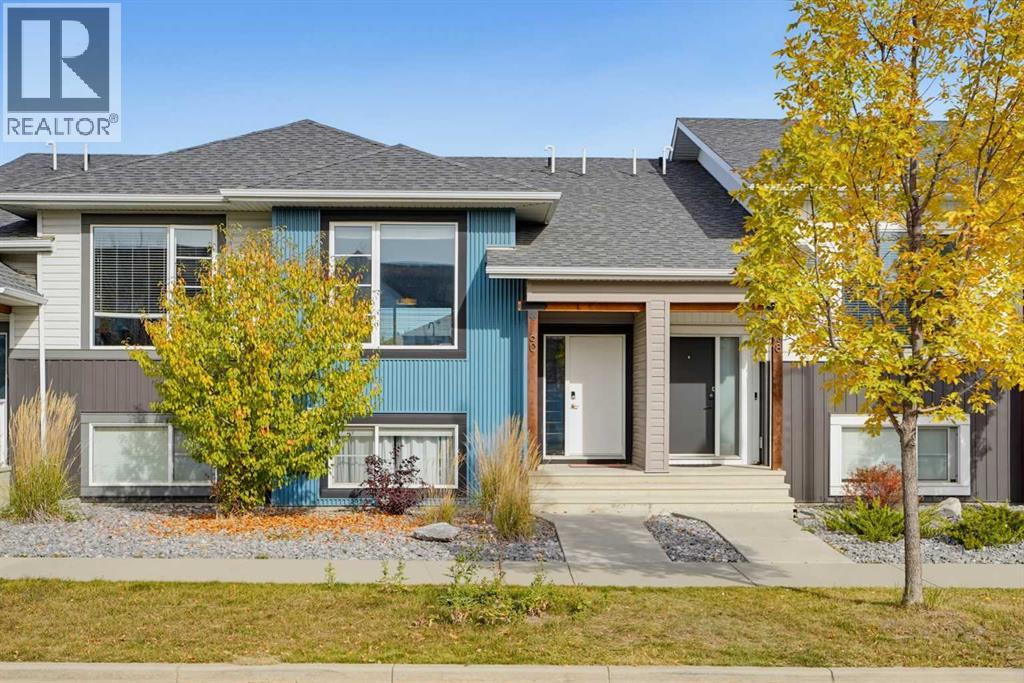
Welcome to this bi-level home in Evergreen, one of Red Deer’s newest and most desirable communities! The main level features a bright, open-concept layout centered around a massive kitchen island—an ideal setup for entertaining family and friends. Downstairs, the bi-level design offers large windows and extra privacy with two full primary suites, each complete with its own private ensuite bath (2.
5 baths total). It’s a smart, versatile layout perfectly suited for roommates, guests, or a family with an older child. Step outside to a fully landscaped backyard oasis, complete with vinyl fencing for ultimate low-maintenance privacy.
Enjoy year-round outdoor living under the covered deck, a handy storage shed, and convenient rear parking with alley access. Nestled in a vibrant neighborhood just steps from pristine walking paths, top-rated schools, shopping, and popular pickleball courts.
Property summary
- MLS® number
- A2350386
- Property type
- Single Family
- Building type
- Row / Townhouse
- Square footage
- 703 sq ft
- Title
- Freehold
- Land size
- 2272 square feet
- Built in
- 2019
- Annual property taxes
- $3,340.90
- Parking
- 2 spaces · Other
- Days on market
- 1 day
Features & details
- Heating
- Central heating
- Cooling
- Central air conditioning
- Basement
- Finished, Full
- Flooring
- Laminate, Carpeted
- Appliances
- Washer, Refrigerator, Dishwasher, Stove, Dryer, Microwave
- Exterior features
- Vinyl siding
- Lot features
- Back lane, PVC window, Closet Organizers
What would this home cost you?
Based on the $375,000 asking price at a 5.00% example rate, semi-annual compounding.
Renanza Realty Inc. can represent you on this property — send an enquiry to arrange a private viewing.
Listing courtesy of Royal LePage Network Realty Corp., Red Deer.
The listing data displayed here is provided in part by the Canadian Real Estate Association (CREA) through its Data Distribution Facility (DDF®) and is drawn from Boards and Associations across Canada. Information is deemed reliable but is not guaranteed accurate by CREA. The listings are held by brokerages other than Renanza Realty unless otherwise noted.
The trademarks REALTOR®, REALTORS® and the REALTOR® logo are controlled by CREA and identify real estate professionals who are members of CREA. The trademarks MLS®, Multiple Listing Service® and the associated logos identify professional services rendered by REALTOR® members of CREA to effect the purchase, sale and lease of real estate as part of a cooperative selling system.