
60 Erin Mount Crescent SE
Calgary, Alberta
MLS® A2323557
$449,900
- Status
- Active
- Property type
- House
- MLS® number
- A2323557
- Bedrooms
- 3
- Bathrooms
- 2
- Year built
- 1980
 1 / 47
Listing description
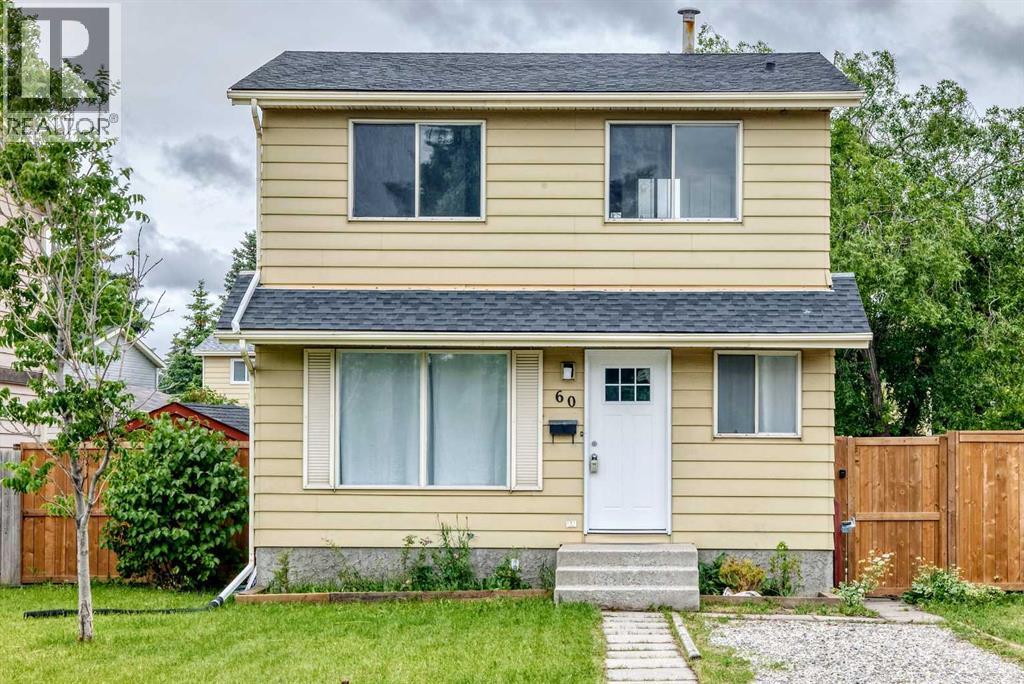
Welcome to Erin Woods, a beautifully upgraded and meticulously maintained family home nestled in a mature, amenity-rich neighborhood. Thoughtfully updated throughout, this move-in-ready residence offers the perfect blend of comfort, style, and everyday functionality—ready for you to simply unpack and start creating new memories. Enjoy exceptional access to major routes, parks, and green spaces, all just moments away.
The property boasts abundant parking with convenient front and rear parking pads, along with a fully landscaped and fenced lot that enhances both privacy and curb appeal. Step inside to a bright main level, where the cozy living area is complemented by light, low-maintenance flooring that flows seamlessly throughout. The dining room and kitchen are filled with natural light from large windows and feature refreshed cabinetry, a warm tile backsplash, stainless-steel appliances, stone countertops and a layout designed for both daily living and entertaining.
From the kitchen, step out onto a spacious deck, ideal for summer gatherings, overlooking a generous and beautiful backyard—your own private outdoor retreat. A conveniently located 2-piece powder room completes the main floor. Upstairs, you’ll find three well-proportioned bedrooms and a tastefully updated full bathroom, creating a comfortable and functional upper level.
The lower level offers additional versatile living space along with a dedicated laundry room, providing flexibility for a family room, home office, or recreation area. This home offers exceptional value in a sought-after location. Book your private showing today and experience everything this inviting property has to offer.
Property summary
- MLS® number
- A2323557
- Property type
- Single Family
- Building type
- House
- Square footage
- 1,091 sq ft
- Title
- Freehold
- Land size
- 392 square meters
- Built in
- 1980
- Annual property taxes
- $2,793.00
- Parking
- 2 spaces · Parking Pad
- Days on market
- 76 days
Features & details
- Heating
- Forced air, Natural gas
- Cooling
- None
- Basement
- Finished, Full
- Flooring
- Vinyl Plank
- Appliances
- Refrigerator, Dishwasher, Stove, Dryer, Microwave Range Hood Combo
- Exterior features
- Vinyl siding
- Lot features
- See remarks, Back lane, Closet Organizers
What would this home cost you?
Based on the $449,900 asking price at a 5.00% example rate, semi-annual compounding.
Renanza Realty Inc. can represent you on this property — send an enquiry to arrange a private viewing.
Listing courtesy of eXp Realty, CALGARY.
The listing data displayed here is provided in part by the Canadian Real Estate Association (CREA) through its Data Distribution Facility (DDF®) and is drawn from Boards and Associations across Canada. Information is deemed reliable but is not guaranteed accurate by CREA. The listings are held by brokerages other than Renanza Realty unless otherwise noted.
The trademarks REALTOR®, REALTORS® and the REALTOR® logo are controlled by CREA and identify real estate professionals who are members of CREA. The trademarks MLS®, Multiple Listing Service® and the associated logos identify professional services rendered by REALTOR® members of CREA to effect the purchase, sale and lease of real estate as part of a cooperative selling system.