
60 EDGEVALLEY ROAD
London East (East A), Ontario
MLS® X13721538
$889,000
- Status
- Active
- Property type
- House
- MLS® number
- X13721538
- Bedrooms
- 5
- Bathrooms
- 4
- Year built
- —
 1 / 51
Listing description
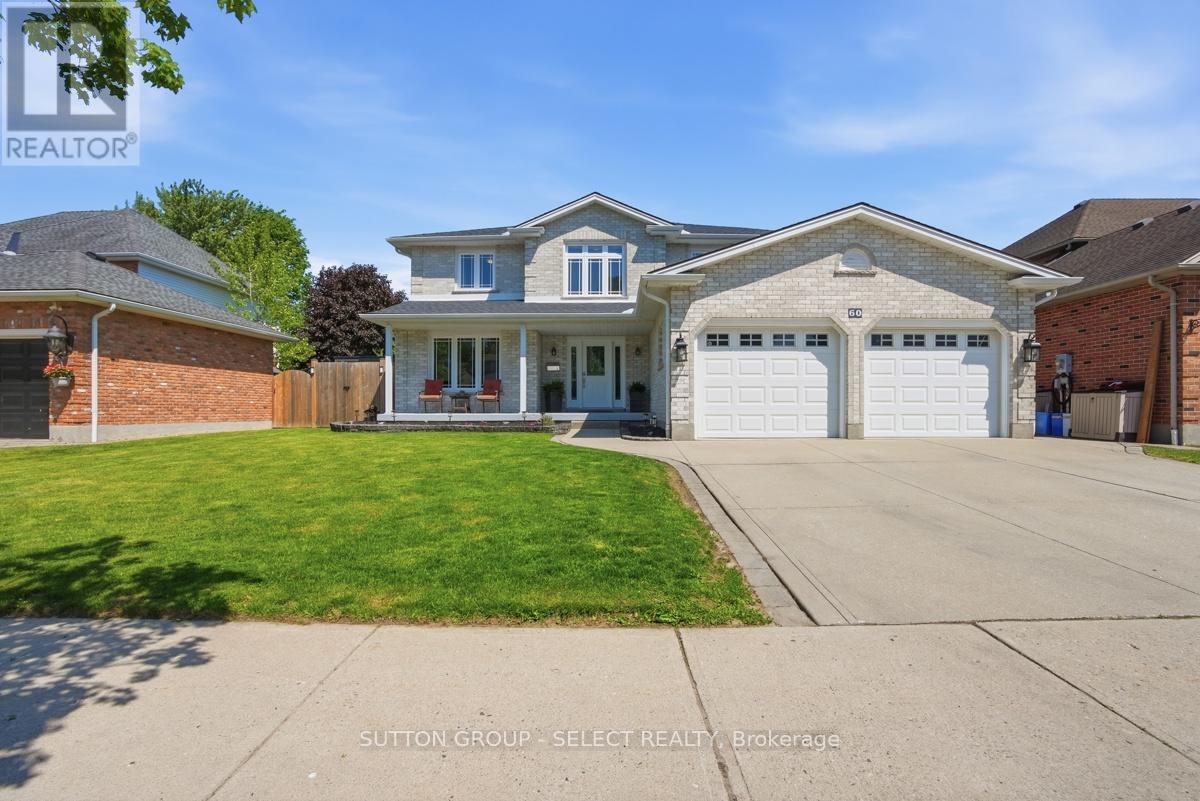
Welcome to this beautifully updated home located in one of northeast London's desirable neighbourhoods. Offering 4+1 bedrooms and 3. 5 bathrooms, this home combines comfort, functionality, and thoughtfully designed spaces inside and out.
At the heart of the home is a well-appointed kitchen renovated in 2023, featuring crisp white cabinetry, generous storage, and an inviting design that naturally brings people together. Complete with a gas range and electric oven, it is ideal for cooking enthusiasts and bakers, while flowing seamlessly into the main living areas for effortless everyday living and entertaining. Additional interior updates include flooring throughout (2020), renovated bathrooms (2022), and a warm family room enhanced by an electric fireplace added in 2023.
Main floor laundry is conveniently located in the mudroom just off the oversized attached two-car garage, adding everyday practicality for busy families. The finished lower level extends the living space with a fifth bedroom and an updated bathroom completed in 2026, making it ideal for guests, teenagers, a home office, or multi-generational living. Step outside to a backyard designed for relaxation and enjoyment, featuring a heated saltwater sports pool installed in 2022 and surrounded by an expansive concrete pool deck, perfect for entertaining, family gatherings, or summer enjoyment.
Composite decking (2021), a fully fenced yard (2021), a dedicated pool shed, and two additional storage sheds provide both style and functionality. Additional updates include replacement windows (2018), furnace and air conditioning (2019), asphalt shingles (2021), concrete walkways surrounding the home, and a concrete driveway that adds lasting curb appeal. Ideally located close to highly regarded schools, Fanshawe College, Western University, Thames Valley walking trails, shopping, restaurants, and everyday amenities, this move-in-ready home offers an exceptional blend of space, updates, and family living.
Property summary
- MLS® number
- X13721538
- Property type
- Single Family
- Building type
- House
- Title
- Freehold
- Land size
- 61.5 x 113.6 FT
- Annual property taxes
- $6,739.10
- Parking
- 5 spaces · Attached Garage, Garage
- Days on market
- 12 days
Features & details
- Heating
- Forced air, Natural gas
- Cooling
- Central air conditioning
- Basement
- Full
- Appliances
- Washer, Refrigerator, Dishwasher, Stove, Dryer, Microwave, Garage door opener remote(s)
- Exterior features
- Vinyl siding, Brick Veneer
- Community features
- School Bus
- Pool
- Inground pool, Salt Water Pool
What would this home cost you?
Based on the $889,000 asking price at a 5.00% example rate, semi-annual compounding.
Renanza Realty Inc. can represent you on this property — send an enquiry to arrange a private viewing.
Listing courtesy of SUTTON GROUP - SELECT REALTY, LONDON.
The listing data displayed here is provided in part by the Canadian Real Estate Association (CREA) through its Data Distribution Facility (DDF®) and is drawn from Boards and Associations across Canada. Information is deemed reliable but is not guaranteed accurate by CREA. The listings are held by brokerages other than Renanza Realty unless otherwise noted.
The trademarks REALTOR®, REALTORS® and the REALTOR® logo are controlled by CREA and identify real estate professionals who are members of CREA. The trademarks MLS®, Multiple Listing Service® and the associated logos identify professional services rendered by REALTOR® members of CREA to effect the purchase, sale and lease of real estate as part of a cooperative selling system.