
60 COUNTRY CLUB Drive
Cambridge, Ontario
MLS® 40867275
$924,900
- Status
- Active
- Property type
- House
- MLS® number
- 40867275
- Bedrooms
- 5
- Bathrooms
- 4
- Year built
- 2000
 1 / 43
Listing description
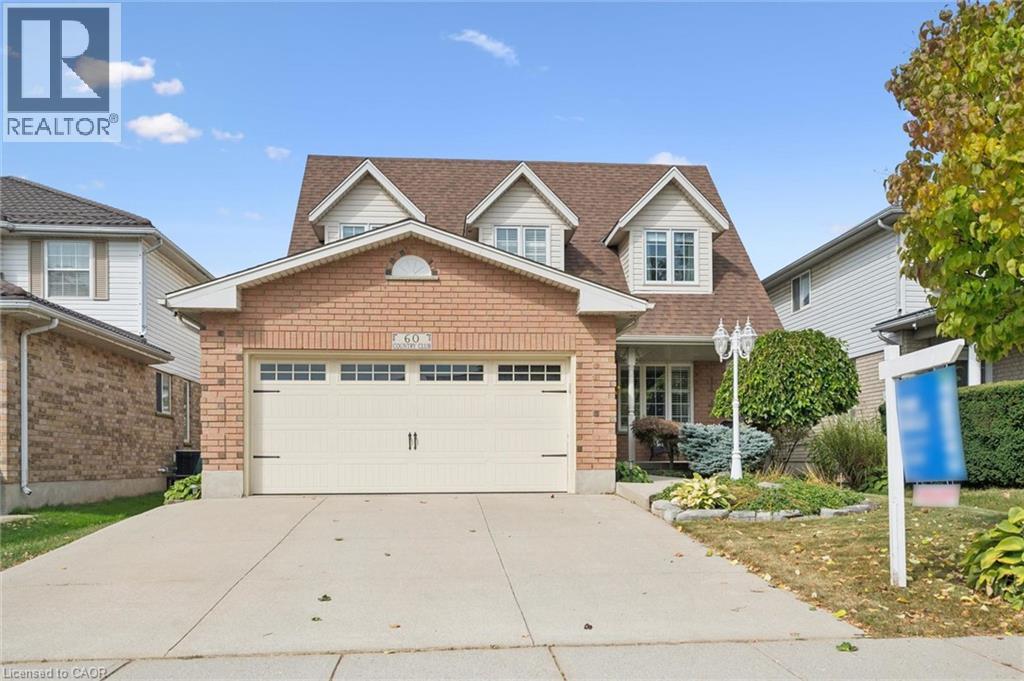
Welcome to 60 Country Club Drive in Cambridge! Proudly offered by its original owner, this home reflects true pride of ownership and offers close to 3,300 sq. ft.
of finished living space. Walk through the beautifully landscaped front yard and up to the welcoming front porch before stepping inside to discover inviting spaces and room to spread out. On the main level, the updated kitchen is the heart of the home, featuring granite countertops and a well-appointed island that invites everyone to gather.
Open to the family room, complete with a gas fireplace, it’s a welcoming space for preparing a meal or sharing a quick conversation. A separate dining room offers a lovely setting for family dinners and special occasions. A convenient main-floor laundry room with direct access to the garage creates the perfect mudroom entry for everyday comings and goings.
Upstairs, four generously sized bedrooms offer plenty of room to unwind, with abundant storage throughout and a spacious primary bedroom with a five-piece ensuite. The finished basement adds even more flexibility and is well suited to extended family or multigenerational living, with an additional bedroom, large kitchen and spacious three-piece bathroom, all updated in 2022. Step out back to enjoy lush landscaping and a gazebo—a lovely spot to unwind or entertain.
A natural gas BBQ hookup makes summer gatherings easy. Recent updates include a new heat pump system, installed in March 2026, providing efficient heating and cooling for year-round comfort (12k); some windows (2019), Garage Door (2019); a 200-amp electrical panel; and more! This home is ready to welcome its next owners.
Property summary
- MLS® number
- 40867275
- Property type
- Single Family
- Building type
- House
- Square footage
- 3,352 sq ft
- Title
- Freehold
- Built in
- 2000
- Annual property taxes
- $6,638.47
- Parking
- 4 spaces · Attached Garage
- Days on market
- 6 days
Features & details
- Heating
- Forced air
- Cooling
- Central air conditioning
- Basement
- Finished, Full
- Appliances
- Washer, Refrigerator, Water softener, Central Vacuum, Dishwasher, Stove, Dryer, Window Coverings, Garage door opener, Microwave Built-in
- Exterior features
- Brick, Vinyl siding
- Lot features
- Sump Pump, Automatic Garage Door Opener
- Community features
- Community Centre
- Architectural style
- Other
What would this home cost you?
Based on the $924,900 asking price at a 5.00% example rate, semi-annual compounding.
Renanza Realty Inc. can represent you on this property — send an enquiry to arrange a private viewing.
Listing courtesy of CASORA REALTY INC., Burlington.
The listing data displayed here is provided in part by the Canadian Real Estate Association (CREA) through its Data Distribution Facility (DDF®) and is drawn from Boards and Associations across Canada. Information is deemed reliable but is not guaranteed accurate by CREA. The listings are held by brokerages other than Renanza Realty unless otherwise noted.
The trademarks REALTOR®, REALTORS® and the REALTOR® logo are controlled by CREA and identify real estate professionals who are members of CREA. The trademarks MLS®, Multiple Listing Service® and the associated logos identify professional services rendered by REALTOR® members of CREA to effect the purchase, sale and lease of real estate as part of a cooperative selling system.