
60 CHARLES Street W Unit# 801
Kitchener, Ontario
MLS® 40850013
$299,900
- Status
- Active
- Property type
- House
- MLS® number
- 40850013
- Bedrooms
- 2
- Bathrooms
- 1
- Year built
- 2022
 1 / 40
Listing description
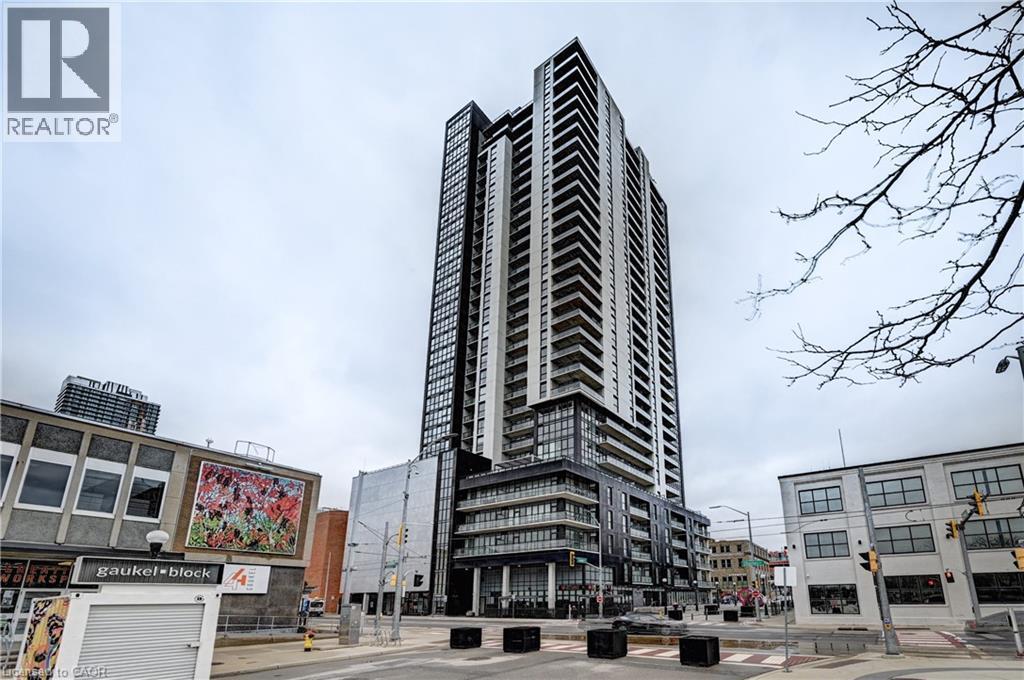
99 WALK SCORE!!! PRICED TO SELL IN THE PRESTIGIOUS CHARLIE WEST BUILDING WITH 99% WALK SCORE !!!!! Gorgeous Almost 700 Sq Ft 1 Bedroom Plus Den Newer Condo In One Of The Most Sought After Charlie West Building Right In The Heart Of Downtown Kitchener Across From The City Hall.
Just Walk to All The Attractions & Events That Happens there & Victoria Park Station And L. R. T Just Across The Street!
Super Layout. Features 9' High Ceiling . Gorgeous White Eat In Kitchen.
Open Concept Living Room. Walk Out To Balcony. Large Bright Primary Bedroom With a Walk In Closet.
Good Size Den Can Be Used As a Home Office Or 2nd Bedroom. 4 Pce Washroom With a Deep Soaker Tub. Insuite Full Sized Front Loading Washer & Dryer.
Superb Building Amenities, Including Pet Play Area & Dog Wash Station! Gym, High Speed Internet Included. RARE Super Convenient Locker is Located Right Next to the Unit.
Located in Downtown Kitchener, you're steps from Victoria Park, restaurants, cafés, shops, and year-round events. Close to Google, the University of Waterloo, and Conestoga College, Still Shows Like New. 99 WALK SCORE, 94 BIKERS SCORE & 66 TRANSIT SCORE.
*** Some photos are virtually staged. ***
Property summary
- MLS® number
- 40850013
- Property type
- Single Family
- Building type
- Apartment
- Square footage
- 682 sq ft
- Title
- Condo/Strata
- Built in
- 2022
- Annual property taxes
- $3,365.00
- Parking
- None
- Days on market
- 36 days
Features & details
- Heating
- Forced air, Natural gas
- Cooling
- Central air conditioning
- Basement
- None
- Appliances
- Washer, Refrigerator, Dishwasher, Dryer, Microwave, Hood Fan
- Exterior features
- Concrete
- Lot features
- Balcony
- Architectural style
- Other
- Maintenance fee
- $538.43 / Monthly
What would this home cost you?
Based on the $299,900 asking price at a 5.00% example rate, semi-annual compounding.
Renanza Realty Inc. can represent you on this property — send an enquiry to arrange a private viewing.
Listing courtesy of KINGSWAY REAL ESTATE BROKERAGE, CAMBRIDGE.
The listing data displayed here is provided in part by the Canadian Real Estate Association (CREA) through its Data Distribution Facility (DDF®) and is drawn from Boards and Associations across Canada. Information is deemed reliable but is not guaranteed accurate by CREA. The listings are held by brokerages other than Renanza Realty unless otherwise noted.
The trademarks REALTOR®, REALTORS® and the REALTOR® logo are controlled by CREA and identify real estate professionals who are members of CREA. The trademarks MLS®, Multiple Listing Service® and the associated logos identify professional services rendered by REALTOR® members of CREA to effect the purchase, sale and lease of real estate as part of a cooperative selling system.