
60 CALLIE Road
Hamilton, Ontario
MLS® 40873352
$679,000
- Status
- Active
- Property type
- House
- MLS® number
- 40873352
- Bedrooms
- 3
- Bathrooms
- 2
- Year built
- 1961
 1 / 43
Listing description
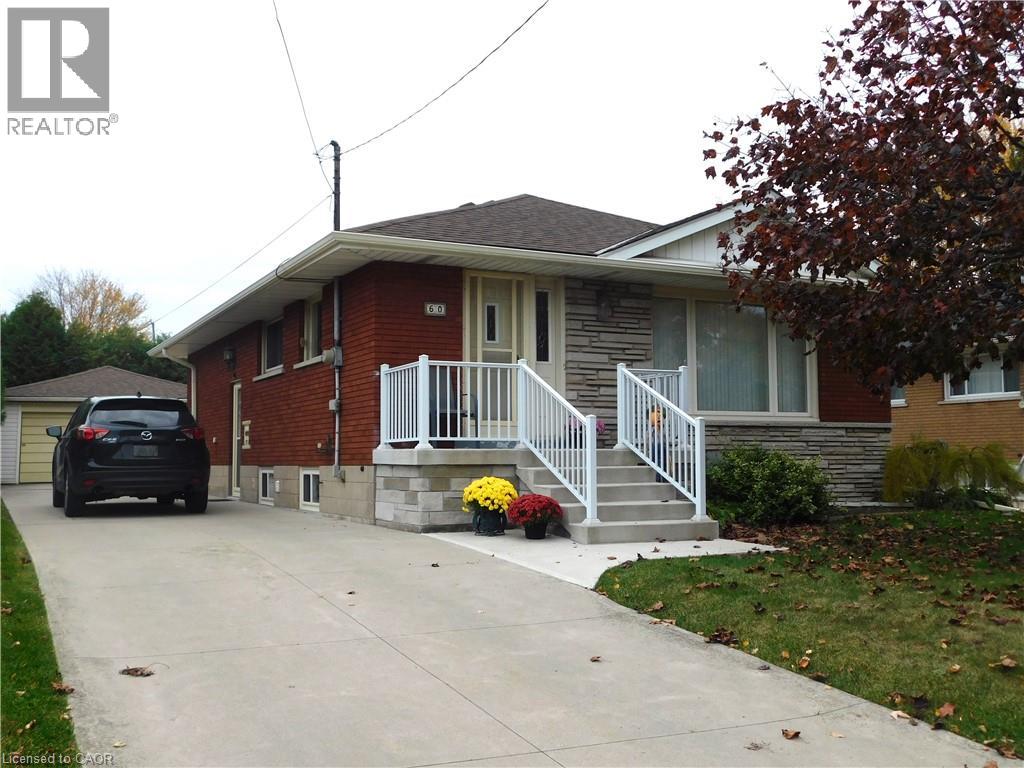
Solid brick 2+1 BR Bungalow loving maintained inside and out by the same owners for 40+ years! PLUS a mechanics dream 21 x 20 ft insulated detached garage with concrete floor, hydro, auto garage & updated steel side door & the concrete driveway offers parking for 6 more cars! Cozy & Bright interior features hardwood floors, eat in kitchen with island and appliances, Huge LR/DR with niche for cabinet/hutch, walk-out from 2nd bedroom to 14 x 10 Deck with Pergola, Gas BBQ hook up & storage underneath.
The lower level (with separate entry) has new broadloom (Oct. 2026), a 3rd bedroom, 3pc bath, Rec Room w/Corner Napoleon corner fireplace and a massive Laundry Room with a full wall of closets. Could be an ideal in law suite or home office area.
Updates, features and extras include - C/Air (August 2026,) Lower Level Broadloom (Oct 2026), Concrete Drive and front Porch & Railing, Front Entry Door, 6 Appliances, Rear Deck, and more. Set on a mature, private lot in the quiet, family friendly neighbourhood of Hill Park yet minutes to the Linc, Limeridge Mall, Parks and Rec Centre.
Property summary
- MLS® number
- 40873352
- Property type
- Single Family
- Building type
- House
- Square footage
- 1,605 sq ft
- Title
- Freehold
- Land size
- 0.13 acres
- Built in
- 1961
- Annual property taxes
- $5,148.00
- Parking
- 8 spaces · Detached Garage
- Days on market
- 2 days
Features & details
- Heating
- Forced air, Natural gas
- Cooling
- Central air conditioning
- Basement
- Finished, Full
- Appliances
- Washer, Refrigerator, Dishwasher, Stove, Dryer, Microwave, Window Coverings, Garage door opener
- Exterior features
- Brick
- Lot features
- Automatic Garage Door Opener
- Community features
- Quiet Area
- Architectural style
- Bungalow
What would this home cost you?
Based on the $679,000 asking price at a 5.00% example rate, semi-annual compounding.
Renanza Realty Inc. can represent you on this property — send an enquiry to arrange a private viewing.
Listing courtesy of Royal LePage NRC Realty Inc., Grimsby.
The listing data displayed here is provided in part by the Canadian Real Estate Association (CREA) through its Data Distribution Facility (DDF®) and is drawn from Boards and Associations across Canada. Information is deemed reliable but is not guaranteed accurate by CREA. The listings are held by brokerages other than Renanza Realty unless otherwise noted.
The trademarks REALTOR®, REALTORS® and the REALTOR® logo are controlled by CREA and identify real estate professionals who are members of CREA. The trademarks MLS®, Multiple Listing Service® and the associated logos identify professional services rendered by REALTOR® members of CREA to effect the purchase, sale and lease of real estate as part of a cooperative selling system.