
60 - 2665 THOMAS STREET
Mississauga (Central Erin Mills), Ontario
MLS® W14175654
$775,000
- Status
- Active
- Property type
- House
- MLS® number
- W14175654
- Bedrooms
- 3
- Bathrooms
- 3
- Year built
- —
Listing description
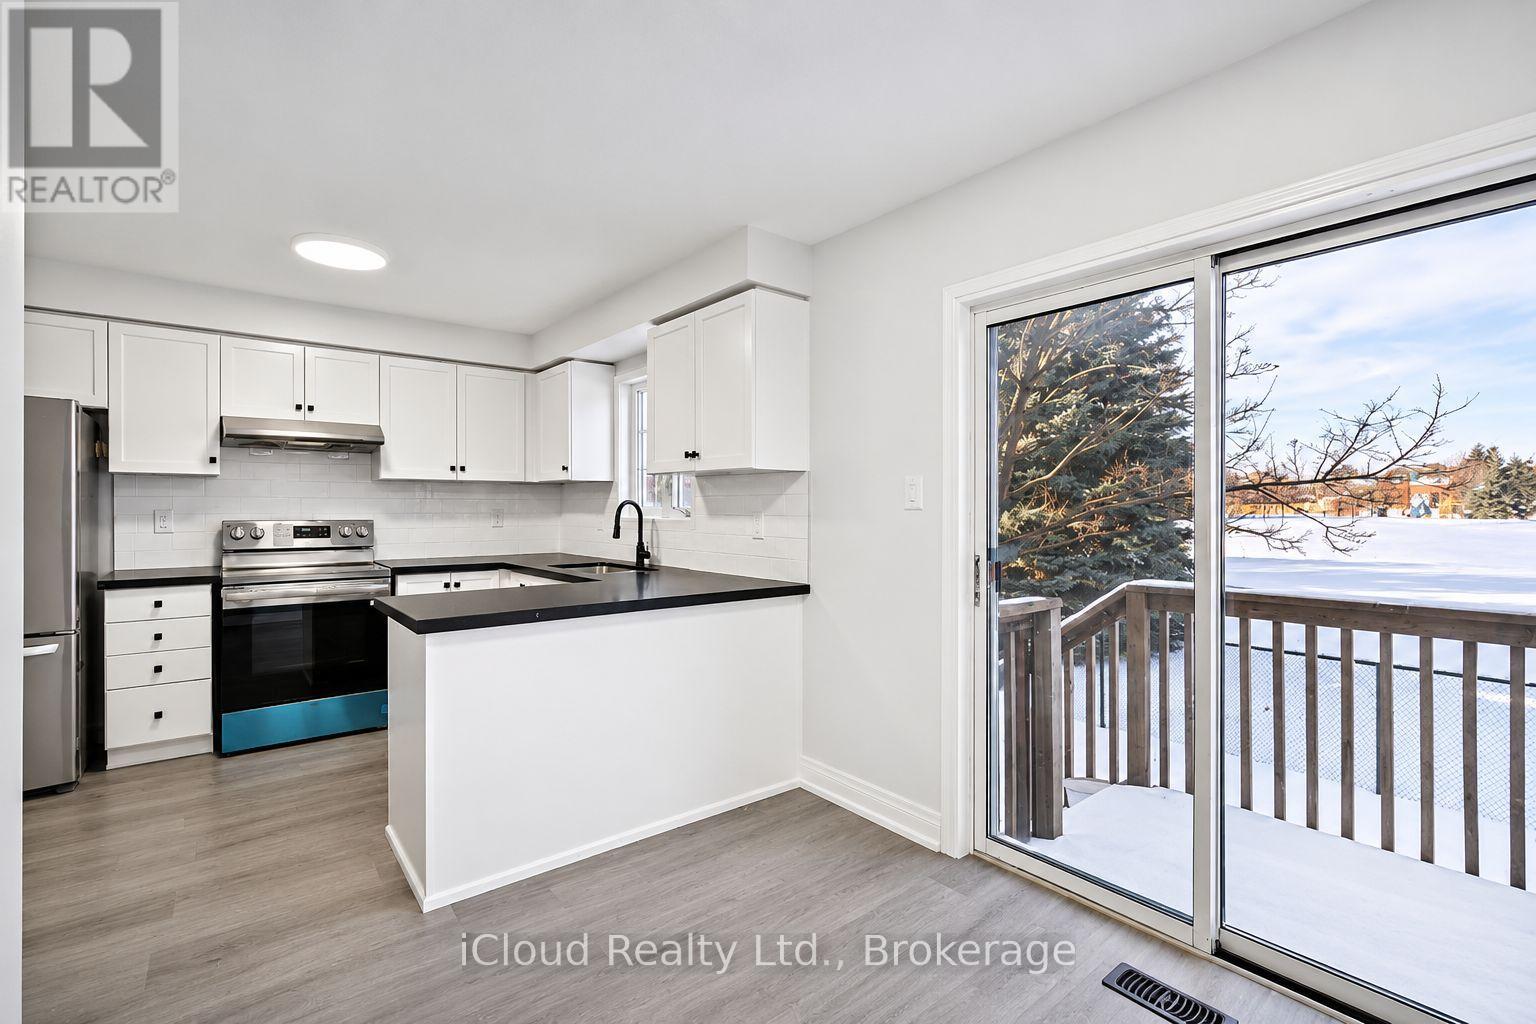
BEAUTIFULLY RENOVATED TOWNHOME BACKING ONTO PARKLAND IN THE HEART OF CENTRAL ERIN MILLS! Welcome tothis stunning 3-bedroom, 3-bathroom condominium townhouse offering the perfect combination of modernelegance, comfort, and convenience. Thoughtfully upgraded throughout, this beautiful home features astylish kitchen with quartz countertops, stainless steel appliances, contemporary cabinetry, and afunctional layout ideal for everyday living and entertaining.
The bright and spacious living anddining areas offer an inviting atmosphere, while generously sized bedrooms provide comfort andprivacy for the entire family. The finished basement adds valuable living space, perfect for arecreation room, home office, or family retreat. ONE OF THE HOME'S MOST DESIRABLE FEATURES IS ITSBEAUTIFUL PARK-FACING LOCATION, offering a peaceful setting and added privacy.
Complete with abuilt-in garage and two parking spaces, this home delivers both practicality and style. Near HWY 403& Cr Valley HSPTL
Property summary
- MLS® number
- W14175654
- Property type
- Single Family
- Building type
- Row / Townhouse
- Title
- Condo/Strata
- Annual property taxes
- $5,472.00
- Parking
- 2 spaces · Attached Garage, Garage
- Days on market
- 1 day
Features & details
- Heating
- Forced air, Natural gas
- Cooling
- Central air conditioning
- Basement
- Finished, N/A
- Flooring
- Carpeted, Vinyl
- Appliances
- Washer, Refrigerator, Dishwasher, Stove, Dryer
- Exterior features
- Brick
- Community features
- Pets not Allowed, School Bus
- Maintenance fee
- $375 / Monthly
What would this home cost you?
Based on the $775,000 asking price at a 5.00% example rate, semi-annual compounding.
Renanza Realty Inc. can represent you on this property — send an enquiry to arrange a private viewing.
Listing courtesy of iCloud Realty Ltd., Mississauga.
The listing data displayed here is provided in part by the Canadian Real Estate Association (CREA) through its Data Distribution Facility (DDF®) and is drawn from Boards and Associations across Canada. Information is deemed reliable but is not guaranteed accurate by CREA. The listings are held by brokerages other than Renanza Realty unless otherwise noted.
The trademarks REALTOR®, REALTORS® and the REALTOR® logo are controlled by CREA and identify real estate professionals who are members of CREA. The trademarks MLS®, Multiple Listing Service® and the associated logos identify professional services rendered by REALTOR® members of CREA to effect the purchase, sale and lease of real estate as part of a cooperative selling system.