
60 - 1045 MORRISON DRIVE
Ottawa, Ontario
MLS® X13740466
$349,900
- Status
- Active
- Property type
- House
- MLS® number
- X13740466
- Bedrooms
- 3
- Bathrooms
- 2
- Year built
- —
 1 / 44
Listing description
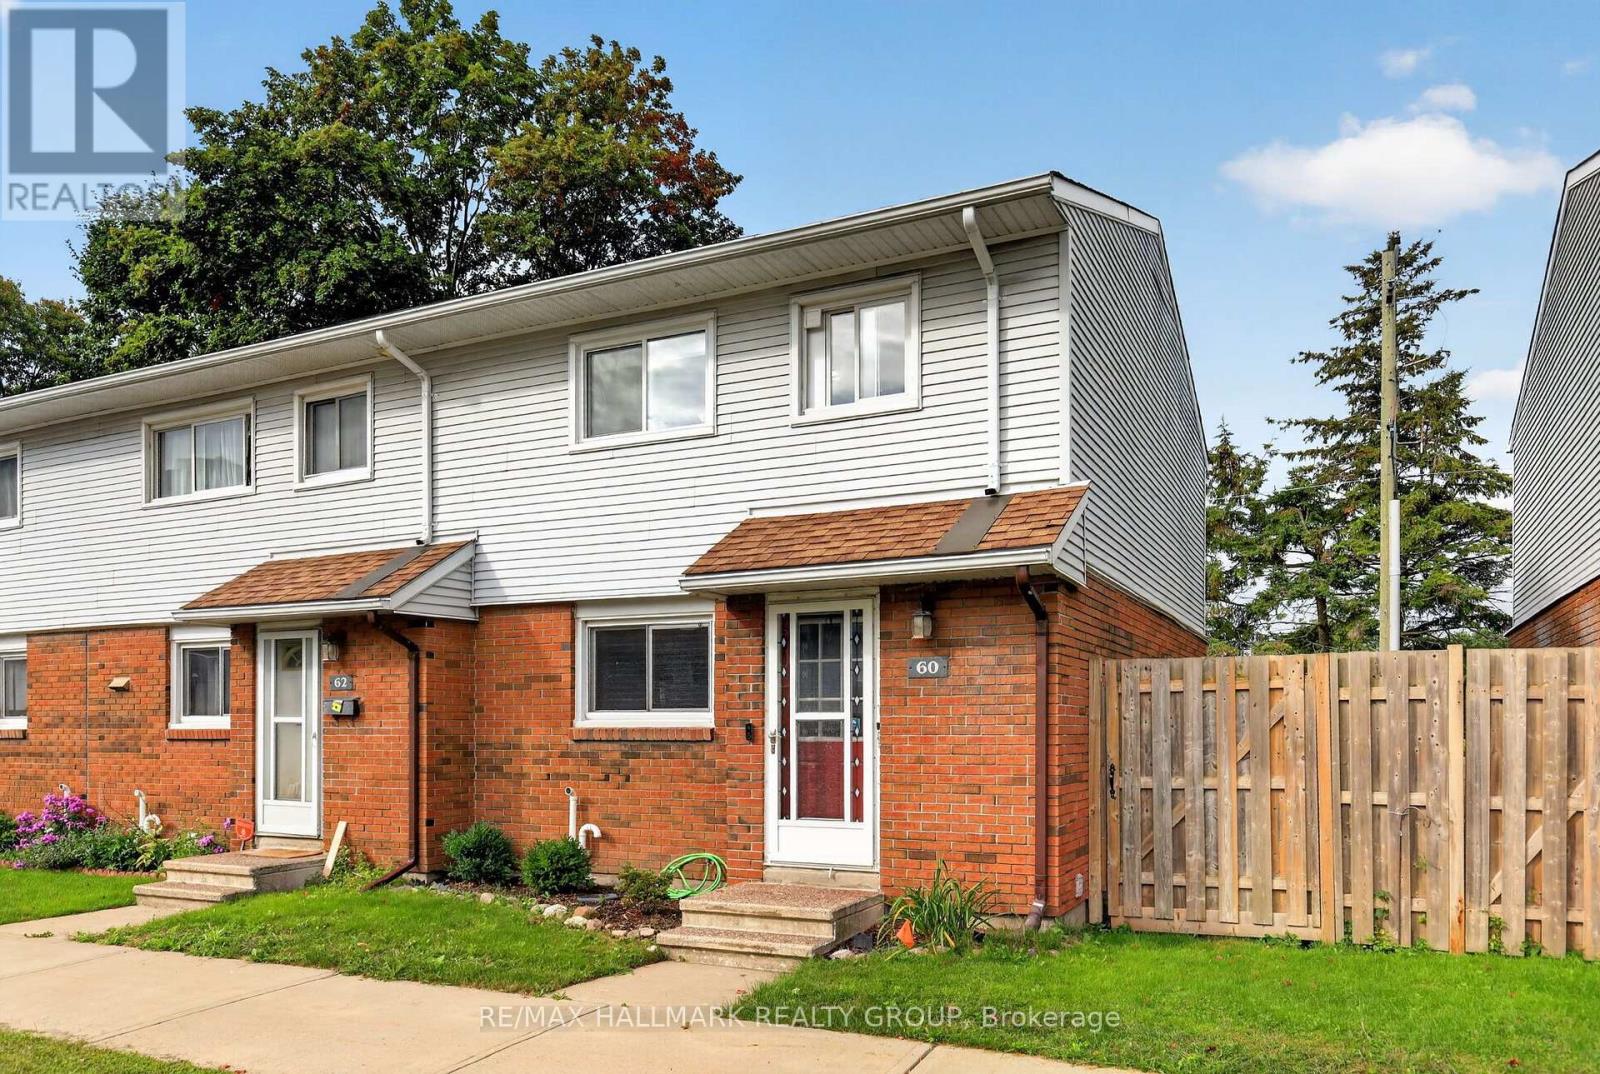
Perfectly positioned within the complex, this inviting end-unit condo townhouse offers a peaceful setting, stylish designer colours throughout, and a private southwest-facing backyard. Ceramic tile flooring welcomes you into the home and continues into the rejuvenated eat-in kitchen, featuring plenty of pine-look laminate cabinetry and ample space for casual dining. The bright, open-concept living and dining rooms extend from front to back and feature hardwood-look laminate flooring and double patio doors leading to the private fenced backyard.
Backing onto passive and active parkland with towering trees, the yard offers gate access to the surrounding parkland-an ideal extension of your outdoor living space. Upstairs, the well-sized primary bedroom features a ceiling fan and a window overlooking the front yard. Two additional bedrooms overlook the backyard, while a 4-piece family bathroom completes the second level.
The finished basement provides valuable additional living space with a recreation room featuring natural light, under-stair storage, a spacious hallway, and a convenient 2-piece bathroom combined with the laundry area. Ideally located close to schools, shopping, restaurants, parks, public transportation, and everyday amenities, this well-situated end unit offers comfortable living in a wonderfully convenient setting. 24 hours irrevocable.
Property summary
- MLS® number
- X13740466
- Property type
- Single Family
- Building type
- Row / Townhouse
- Title
- Condo/Strata
- Annual property taxes
- $2,582.30
- Parking
- 1 space · No Garage
- Days on market
- 5 days
Features & details
- Heating
- Forced air, Natural gas
- Cooling
- Central air conditioning
- Basement
- Finished, Full
- Appliances
- Washer, Refrigerator, Stove, Dryer, Hood Fan, Window Coverings
- Exterior features
- Brick, Vinyl siding
- Lot features
- Carpet Free
- Community features
- Community Centre, Pets Allowed With Restrictions
- Maintenance fee
- $415.48 / Monthly
What would this home cost you?
Based on the $349,900 asking price at a 5.00% example rate, semi-annual compounding.
Renanza Realty Inc. can represent you on this property — send an enquiry to arrange a private viewing.
Listing courtesy of RE/MAX HALLMARK REALTY GROUP, OTTAWA.
The listing data displayed here is provided in part by the Canadian Real Estate Association (CREA) through its Data Distribution Facility (DDF®) and is drawn from Boards and Associations across Canada. Information is deemed reliable but is not guaranteed accurate by CREA. The listings are held by brokerages other than Renanza Realty unless otherwise noted.
The trademarks REALTOR®, REALTORS® and the REALTOR® logo are controlled by CREA and identify real estate professionals who are members of CREA. The trademarks MLS®, Multiple Listing Service® and the associated logos identify professional services rendered by REALTOR® members of CREA to effect the purchase, sale and lease of real estate as part of a cooperative selling system.