
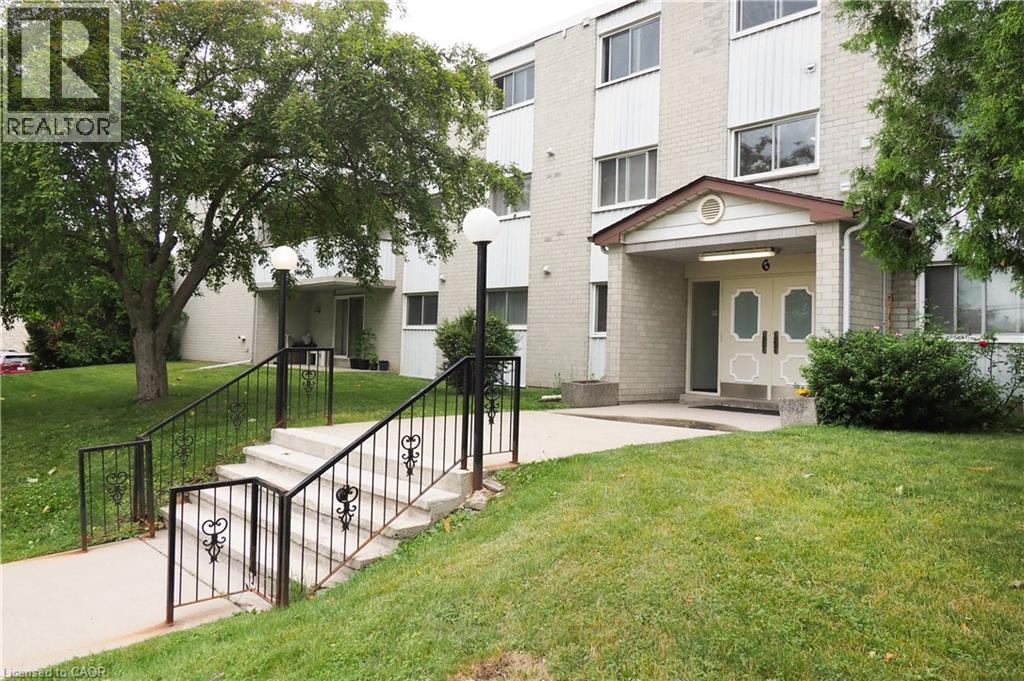
6 WALTON Avenue Unit# 206
Kitchener, Ontario
MLS® 40847694
$284,900
- Status
- Active
- Property type
- House
- MLS® number
- 40847694
- Bedrooms
- 3
- Bathrooms
- 2
- Year built
- 1975
 1 / 39
Listing description
Priced to sell! Welcome to 6 Walton Avenue - an affordable and spacious apartment that checks all the boxes for first-time homebuyers. Ideally located near schools, shopping centers, and just a short walk to the ION transit station, convenience is at your doorstep.
Important to note, condo fees INCLUDE heat, hydro, utilities, building insurance and more services. This charming, carpet-free unit features: 3 generously sized bedrooms, 2 full bathrooms, A walk-in pantry, An updated, functional kitchen, A bright and spacious living room, Walkout to a large balcony, large recently renovated party room for birthday celebrations or just handing out with more friends - Why rent when you can own this unit that's close to everything and move-in ready, this is it. Book your private tour today and make this beautiful space yours!
Property summary
- MLS® number
- 40847694
- Property type
- Single Family
- Building type
- Apartment
- Square footage
- 1,143 sq ft
- Title
- Condo/Strata
- Built in
- 1975
- Annual property taxes
- $1,855.92
- Parking
- 1 space · Open
- Days on market
- 44 days
Features & details
- Heating
- Baseboard heaters, Electric
- Cooling
- None
- Basement
- None
- Appliances
- Refrigerator, Water softener, Stove
- Exterior features
- Concrete, Brick, Aluminum siding, Vinyl siding, Brick Veneer
- Lot features
- Balcony, Paved driveway
- Community features
- Quiet Area
- Architectural style
- Other
- Maintenance fee
- $871.39 / Monthly
What would this home cost you?
Based on the $284,900 asking price at a 5.00% example rate, semi-annual compounding.
Renanza Realty Inc. can represent you on this property — send an enquiry to arrange a private viewing.
Listing courtesy of SMART FROM HOME REALTY LIMITED, WATERLOO.
The listing data displayed here is provided in part by the Canadian Real Estate Association (CREA) through its Data Distribution Facility (DDF®) and is drawn from Boards and Associations across Canada. Information is deemed reliable but is not guaranteed accurate by CREA. The listings are held by brokerages other than Renanza Realty unless otherwise noted.
The trademarks REALTOR®, REALTORS® and the REALTOR® logo are controlled by CREA and identify real estate professionals who are members of CREA. The trademarks MLS®, Multiple Listing Service® and the associated logos identify professional services rendered by REALTOR® members of CREA to effect the purchase, sale and lease of real estate as part of a cooperative selling system.