
6 VANSTON ROAD
Leeds and the Thousand Islands, Ontario
MLS® X13071224
$1,399,000
- Status
- Active
- Property type
- House
- MLS® number
- X13071224
- Bedrooms
- 4
- Bathrooms
- 3
- Year built
- —
 1 / 42
Listing description
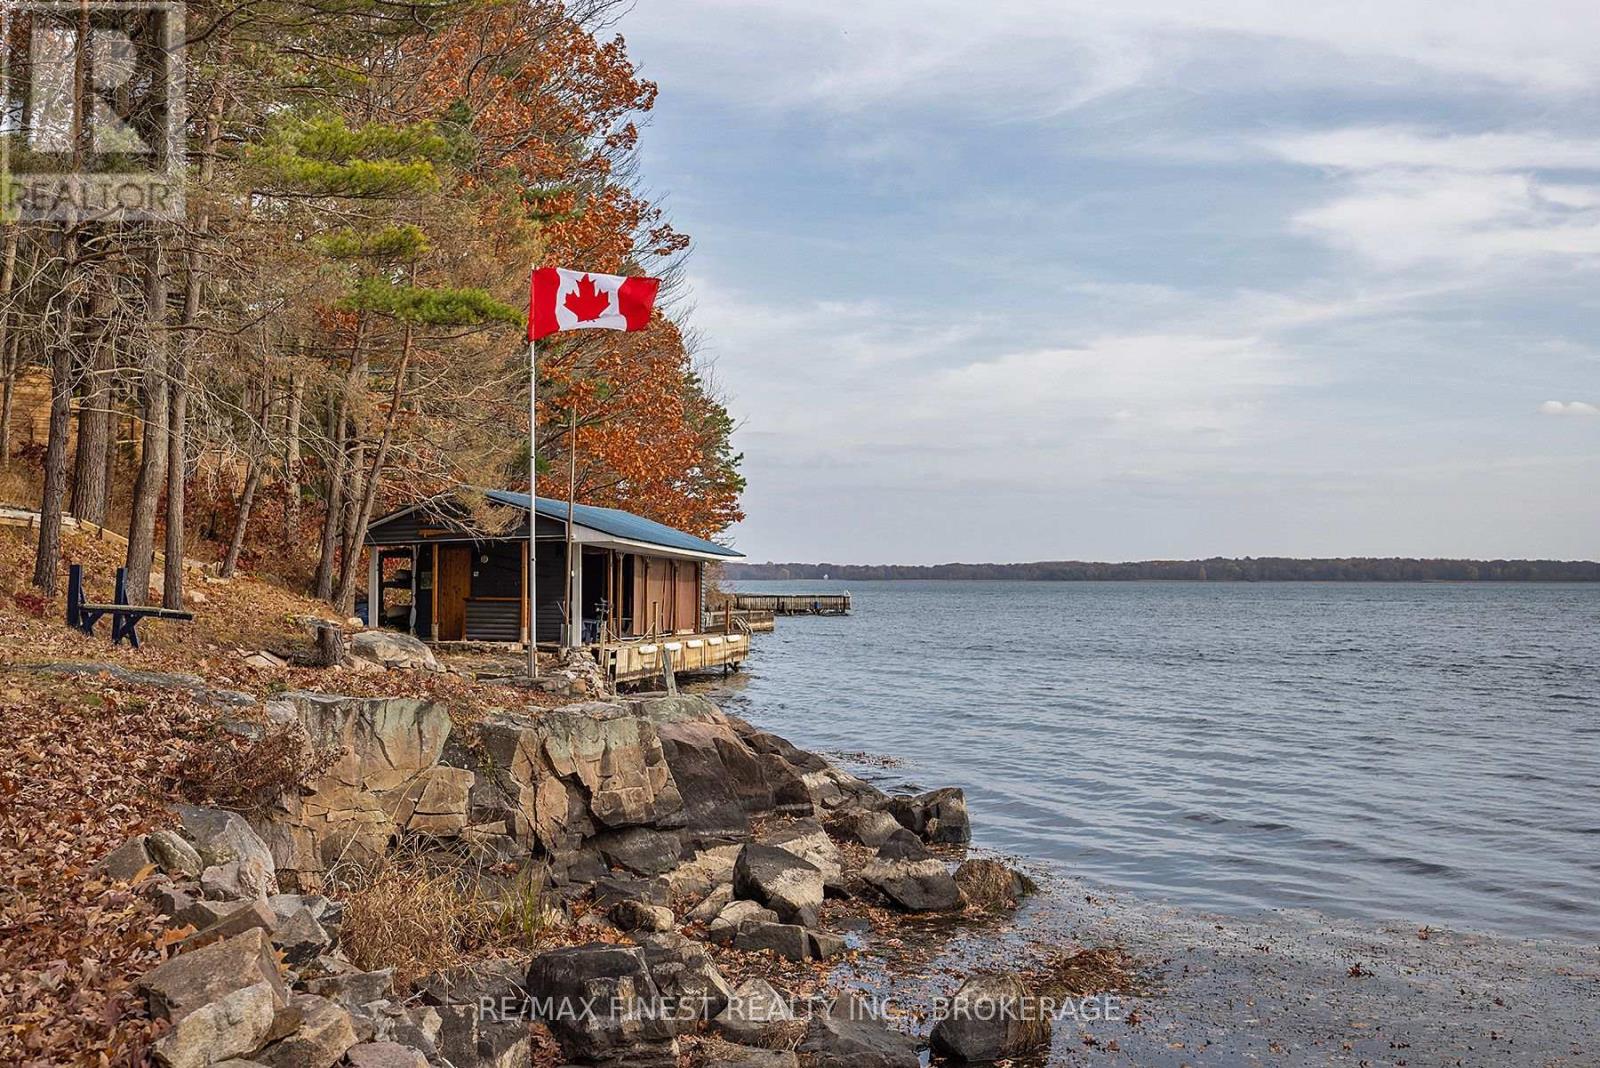
Welcome to 6 Vanston Road, an exceptional waterfront home along the shores of the St. Lawrence River in the heart of the renowned Thousand Islands. Here, boating, swimming, and sunset cruises become part of everyday life in one of Canada's most iconic waterfront settings.
Offering over 3,500 sq. ft. of finished living space, this home is designed for comfort and flexibility.
The main level features an open-concept layout with vaulted ceilings, skylights, and a cozy fireplace, creating a bright, inviting atmosphere. Two spacious bedrooms, a dedicated home office, main-floor laundry, and a private entrance provide ease of living. The fully finished lower level extends your space with two additional bedrooms, a full bathroom, and a generous family room, perfect for guests or extended family.
Recent updates include a new roof, new water heater, new eavestroughs and updates on the spa. A sunroom and Muskoka room offer peaceful places to take in river views, while a hot tub spa room invites year-round relaxation. Step outside to your private waterfront and dock.
Start your day with sunrise views, spend afternoons exploring the islands, and unwind in the natural beauty that surrounds you. The Thousand Islands region is celebrated for its scenic waterways, charming communities, and endless outdoor recreation. Conveniently located near Kingston, Ottawa, and Montreal, and just minutes from the U.
S. border, this property blends peaceful waterfront living with accessibility. Whether you're gathering family or seeking a refined escape, 6 Vanston Road offers an exceptional opportunity to experience the Thousand Islands lifestyle.
Property summary
- MLS® number
- X13071224
- Property type
- Single Family
- Building type
- House
- Title
- Freehold
- Land size
- 385 x 384.4 FT
- Annual property taxes
- $7,597.26
- Parking
- 12 spaces · Attached Garage, Garage
- Days on market
- 120 days
Features & details
- Heating
- Forced air, Propane
- Cooling
- Central air conditioning
- Basement
- Finished, Full, Walk out, N/A
- Appliances
- Washer, Refrigerator, Hot Tub, Central Vacuum, Dishwasher, Stove, Range, Dryer, Window Coverings, Garage door opener remote(s), Water Heater
- Exterior features
- Vinyl siding
- Lot features
- Cul-de-sac, Hillside, Wooded area, Irregular lot size, Rocky, Sloping, Lane, Lighting, Dry
- Community features
- Fishing
- View
- Lake view, River view, Direct Water View
- Waterfront
- Waterfront on river
- Architectural style
- Bungalow
What would this home cost you?
Based on the $1,399,000 asking price at a 5.00% example rate, semi-annual compounding.
Renanza Realty Inc. can represent you on this property — send an enquiry to arrange a private viewing.
Listing courtesy of RE/MAX FINEST REALTY INC., BROKERAGE, KINGSTON.
The listing data displayed here is provided in part by the Canadian Real Estate Association (CREA) through its Data Distribution Facility (DDF®) and is drawn from Boards and Associations across Canada. Information is deemed reliable but is not guaranteed accurate by CREA. The listings are held by brokerages other than Renanza Realty unless otherwise noted.
The trademarks REALTOR®, REALTORS® and the REALTOR® logo are controlled by CREA and identify real estate professionals who are members of CREA. The trademarks MLS®, Multiple Listing Service® and the associated logos identify professional services rendered by REALTOR® members of CREA to effect the purchase, sale and lease of real estate as part of a cooperative selling system.