
6 Tipton Place NW
Calgary, Alberta
MLS® A2330357
$649,900
- Status
- Active
- Property type
- House
- MLS® number
- A2330357
- Bedrooms
- 7
- Bathrooms
- 3
- Year built
- 1957
 1 / 28
Listing description
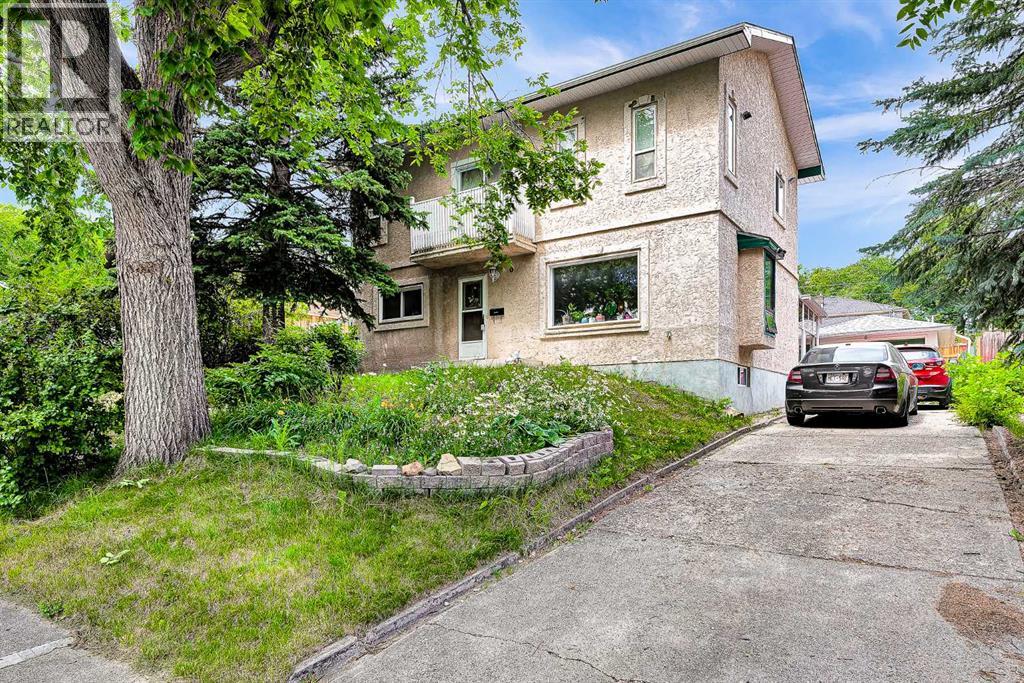
OPEN HOUSE 1-3pm Sunday July 26. Welcome to this truly one-of-a-kind two-story home in the established community of Thorncliffe! The upper level showcases stunning maple hardwood flooring with elegant mahogany inlays and features two exceptionally large bedrooms.
The primary suite offers vaulted ceilings with three skylights, a romantic Romeo & Juliet balcony, a spa-inspired ensuite, an oversized walk-in closet, and the convenience of a second laundry area. The generous second bedroom also includes its own walk-in closet. The main floor retains its original hardwood flooring and offers two additional bedrooms that can easily serve as home offices or a formal dining room, a renovated full bathroom, and a bright kitchen overlooking the enclosed sunroom.
Sliding doors lead from the sunroom to the private backyard, surrounded by mature trees, shrubs, and tall fencing. The finished basement adds even more living space with three additional bedrooms and a third full bathroom. Additional highlights include the roof replaced in 2018, an oversized single detached garage with front-drive access, and an exceptional location close to schools, parks, shopping, transit, and major roadways.
Offering seven bedrooms and three full bathrooms, this versatile property is an outstanding opportunity for large families, multi-generational living, or investors. With its functional layout and strong rental potential, This home has previously generated approximately $4000 per month in rental income. A rare Thorncliffe property that perfectly blends character, comfort, functionality, and excellent investment potential.
Property summary
- MLS® number
- A2330357
- Property type
- Single Family
- Building type
- House
- Square footage
- 1,740 sq ft
- Title
- Freehold
- Land size
- 511 square meters
- Built in
- 1957
- Annual property taxes
- $4,754.00
- Parking
- 3 spaces · Detached Garage, Oversize
- Days on market
- 51 days
Features & details
- Heating
- Forced air
- Cooling
- None
- Basement
- Finished, Full, Separate entrance
- Flooring
- Hardwood, Carpeted, Ceramic Tile
- Appliances
- Washer, Refrigerator, Stove, Dryer, Microwave, Hood Fan, Window Coverings
- Lot features
- See remarks, Back lane
What would this home cost you?
Based on the $649,900 asking price at a 5.00% example rate, semi-annual compounding.
Renanza Realty Inc. can represent you on this property — send an enquiry to arrange a private viewing.
Listing courtesy of Homecare Realty Ltd., CALGARY.
The listing data displayed here is provided in part by the Canadian Real Estate Association (CREA) through its Data Distribution Facility (DDF®) and is drawn from Boards and Associations across Canada. Information is deemed reliable but is not guaranteed accurate by CREA. The listings are held by brokerages other than Renanza Realty unless otherwise noted.
The trademarks REALTOR®, REALTORS® and the REALTOR® logo are controlled by CREA and identify real estate professionals who are members of CREA. The trademarks MLS®, Multiple Listing Service® and the associated logos identify professional services rendered by REALTOR® members of CREA to effect the purchase, sale and lease of real estate as part of a cooperative selling system.