
6 THIMBLEWEED DRIVE
Bluewater (Bayfield), Ontario
MLS® X10780783
$1,299,000
- Status
- Active
- Property type
- House
- MLS® number
- X10780783
- Bedrooms
- 4
- Bathrooms
- 2
- Year built
- —
 1 / 20
Listing description
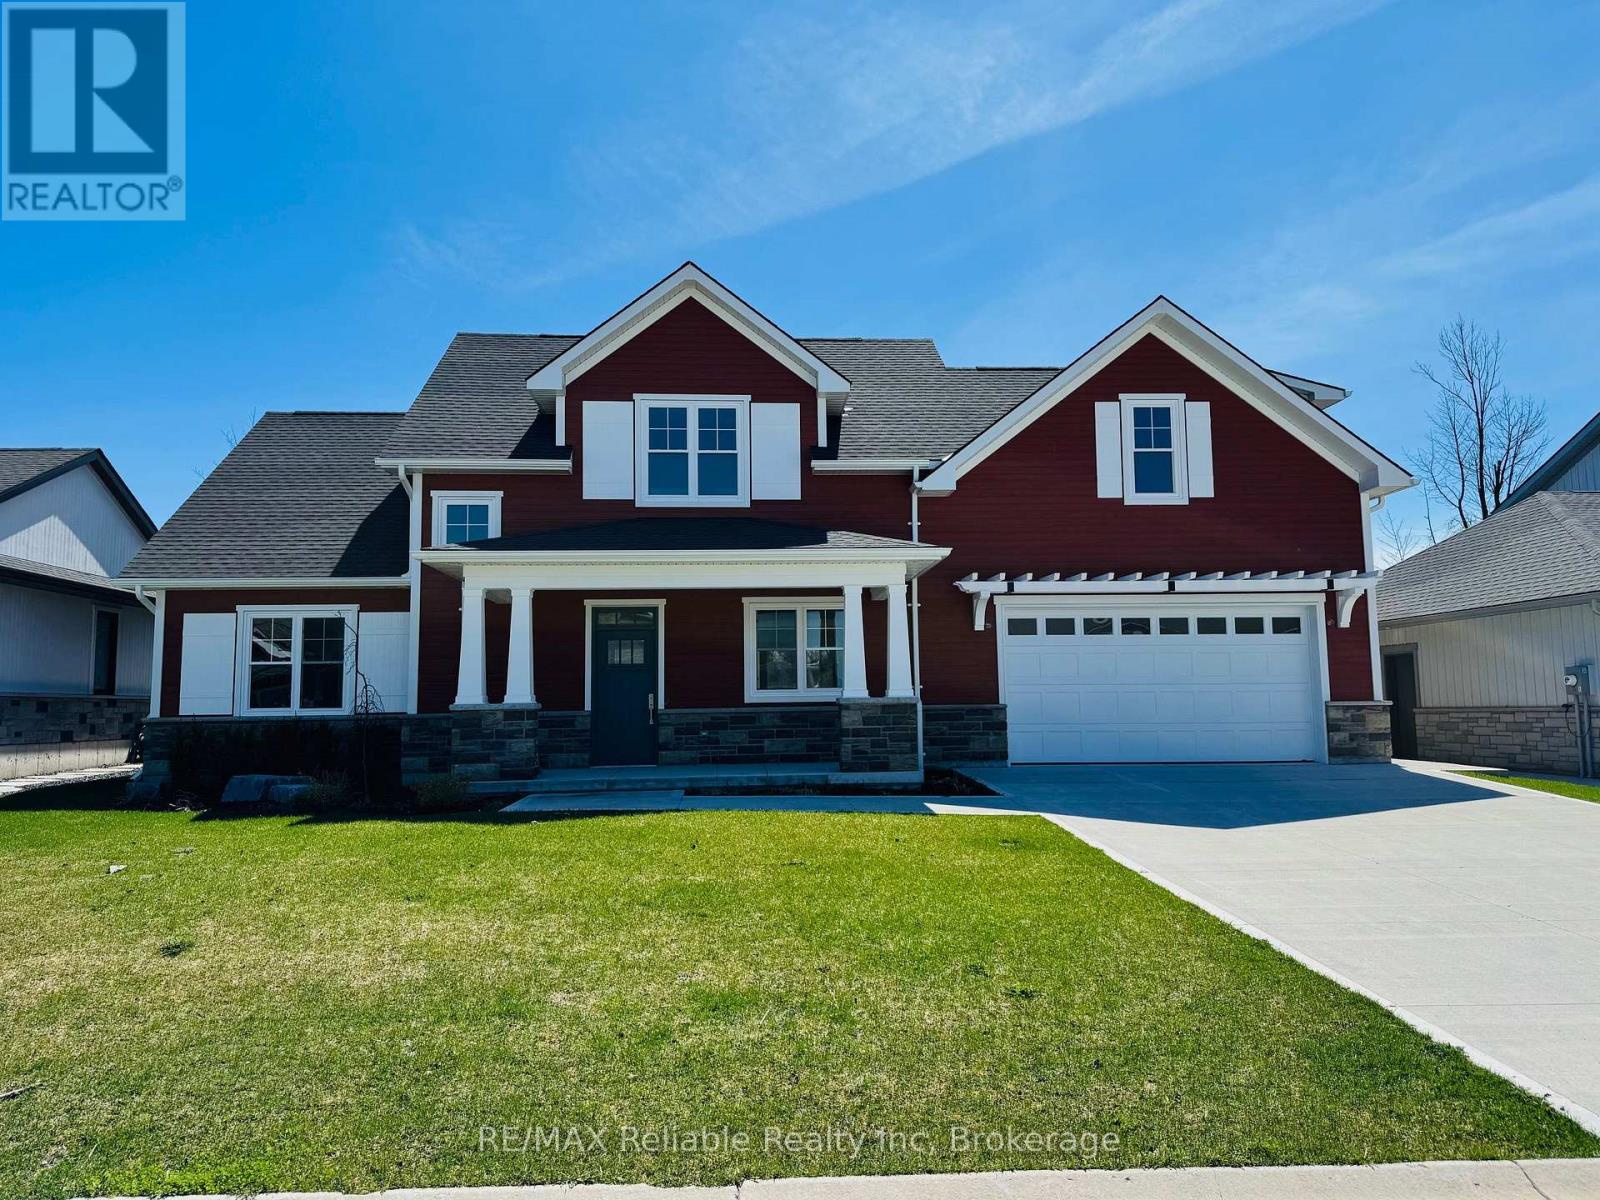
Welcome to 6 Thimbleweed Drive, Bayfield! Opportunity to purchase this newly constructed home to be completed summer 2026. Absolutely stunning 2 storey home boasting over 3200 sqft of pure luxury.
Open concept design w/9' ceilings, spectacular kitchen w/island, large living room w/gas fireplace plus separate dining room. Main-floor primary bedroom w/ensuite & walk-in closet. Second floor features 3 bedrooms, games room, loft area & 4 piece bathroom.
In-floor heating plus natural gas furnace. A/C. Double garage.
Front covered porch plus rear covered patio. Wood & stone exterior w/concrete driveway. Located in "Bayfield Meadows" subdivision 1/2 block from beach.
This home is surrounded by modern, beautiful homes designed & built by developer. High-end finishes, quality construction & craftsmanship thru-out. Exquisite from top to bottom.
Tarion warranty. Short walk to historic "Main Street" & parks. Marina, golfing close by.
Come experience the "Bayfield" lifestyle!
Property summary
- MLS® number
- X10780783
- Property type
- Single Family
- Building type
- House
- Title
- Freehold
- Land size
- 72 x 96 Acre
- Parking
- 4 spaces · Attached Garage, Garage
- Days on market
- 1233 days
Features & details
- Heating
- Forced air, Natural gas
- Cooling
- Central air conditioning, Air exchanger
- Basement
- None
- Appliances
- Water meter, Water Heater
- Exterior features
- Stone
- Lot features
- Level
What would this home cost you?
Based on the $1,299,000 asking price at a 5.00% example rate, semi-annual compounding.
Renanza Realty Inc. can represent you on this property — send an enquiry to arrange a private viewing.
Listing courtesy of RE/MAX Reliable Realty Inc, BAYFIELD.
The listing data displayed here is provided in part by the Canadian Real Estate Association (CREA) through its Data Distribution Facility (DDF®) and is drawn from Boards and Associations across Canada. Information is deemed reliable but is not guaranteed accurate by CREA. The listings are held by brokerages other than Renanza Realty unless otherwise noted.
The trademarks REALTOR®, REALTORS® and the REALTOR® logo are controlled by CREA and identify real estate professionals who are members of CREA. The trademarks MLS®, Multiple Listing Service® and the associated logos identify professional services rendered by REALTOR® members of CREA to effect the purchase, sale and lease of real estate as part of a cooperative selling system.