
6 SUNBURY PL
Sherwood Park, Alberta
MLS® E4515489
$799,900
- Status
- Active
- Property type
- House
- MLS® number
- E4515489
- Bedrooms
- 3
- Bathrooms
- 3
- Year built
- 2015
 1 / 72
Listing description
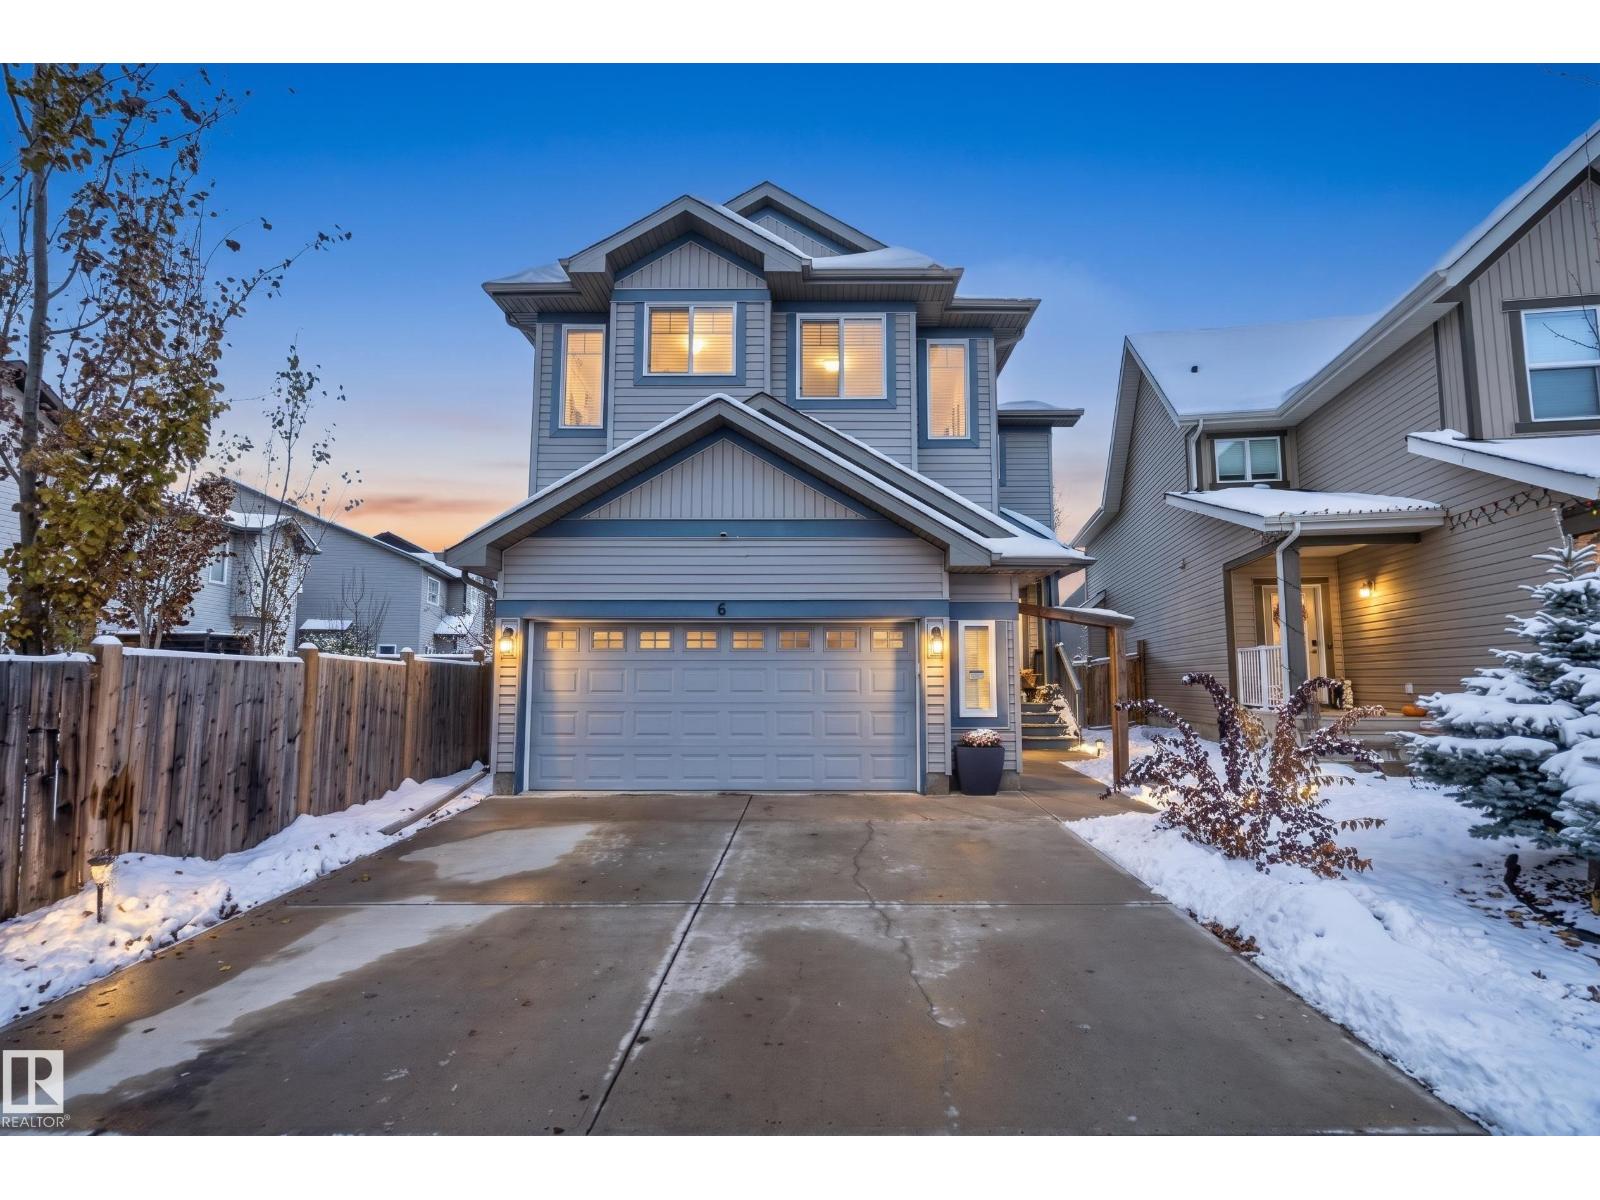
FINALLY, A HOME WITH ROOM FOR EVERYONE! Imagine having a home where everyone has their own space, yet there's plenty of room to come together! With over 2,800 sq.
ft. of living space, this home blends comfort, style, and functionality in a layout designed for busy family life. The bright, open main floor welcomes you with an impressive kitchen featuring a massive granite island, S/S appliances, and plenty of room to cook, gather, and entertain.
Spaciouspacious dining area, an inviting Living Room with a gas fireplace makes it easy to relax at the end of the day. Upstairs, the primary bedroom offers a private retreat with a walk-in closet and beautiful ensuite. Two additional beds, a bonus room AND a separate playroom!
Whether it's movie nights, a home office, or a dedicated kids' area, the possibilities are endless. Convenient upper-floor laundry. The unfinished basement is ready for your ideas, offers more potential to make this home your own.
Thoughtful design, in the heart of Summerwood!
Property summary
- MLS® number
- E4515489
- Property type
- Single Family
- Building type
- House
- Square footage
- 2,810 sq ft
- Title
- Freehold
- Built in
- 2015
- Parking
- 4 spaces · Attached Garage
- Days on market
- 1 day
Features & details
- Heating
- Forced air
- Basement
- Unfinished, Full
- Appliances
- Washer, Refrigerator, Gas stove(s), Dishwasher, Dryer, Microwave, Hood Fan, Storage Shed, Window Coverings
- Lot features
- Flat site, Closet Organizers, Exterior Walls- 2x6", No Smoking Home
What would this home cost you?
Based on the $799,900 asking price at a 5.00% example rate, semi-annual compounding.
Renanza Realty Inc. can represent you on this property — send an enquiry to arrange a private viewing.
Listing courtesy of MaxWell Progressive, Edmonton.
The listing data displayed here is provided in part by the Canadian Real Estate Association (CREA) through its Data Distribution Facility (DDF®) and is drawn from Boards and Associations across Canada. Information is deemed reliable but is not guaranteed accurate by CREA. The listings are held by brokerages other than Renanza Realty unless otherwise noted.
The trademarks REALTOR®, REALTORS® and the REALTOR® logo are controlled by CREA and identify real estate professionals who are members of CREA. The trademarks MLS®, Multiple Listing Service® and the associated logos identify professional services rendered by REALTOR® members of CREA to effect the purchase, sale and lease of real estate as part of a cooperative selling system.