
6 STEINWAY DRIVE
Scugog (Port Perry), Ontario
MLS® E13717110
$749,999
- Status
- Active
- Property type
- House
- MLS® number
- E13717110
- Bedrooms
- 3
- Bathrooms
- 2
- Year built
- —
 1 / 29
Listing description
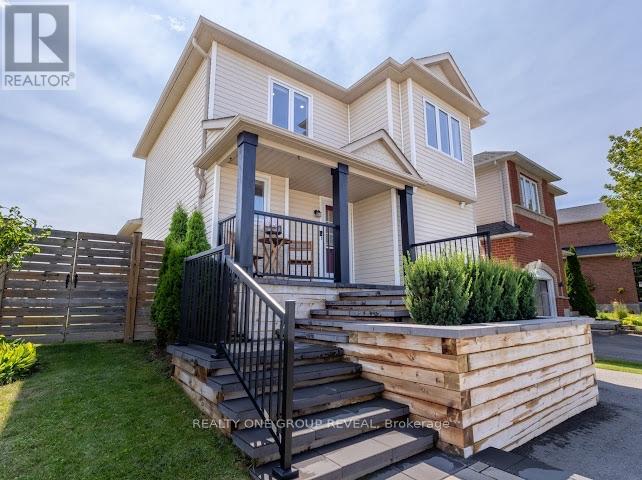
Welcome to 6 Steinway Drive, a beautifully updated 3-bedroom, 2-bathroom home in one of Port Perry's most desirable family-friendly neighbourhoods. Thoughtfully renovated and move-in ready, this home combines modern upgrades with an exceptional location. Leave the car at home and walk to Port Perry's historic downtown, scenic waterfront, restaurants, cafés, boutique shopping, parks and year-round community events, with transit just steps away.
Inside, the bright main floor features a stunning white kitchen with granite countertops, centre island and new refrigerator (2026), ideal for everyday living and entertaining. Updated flooring runs throughout with virtually no carpet, complemented by custom blinds (2025) and UV privacy tinting on the family room window and patio door. Both bathrooms were fully renovated in 2024 with contemporary finishes.
The fully finished basement offers a spacious rec room with pot lights, dedicated laundry area, ample storage, 100-amp electrical service and a 50-amp sub-panel ready for future EV charging. Outside, enjoy a generous fully fenced backyard with a wooden deck, fire pit and plenty of green space for children, pets or entertaining. Professional front landscaping (2024) adds curb appeal, while the attached garage provides parking and additional storage.
Additional updates include a whole-home water softener and dichlorination system (2025), new hot water tank (2026, rental) and new garage door opener (2024). Built by Picture Homes in 2002 and just 15 minutes from Highway 407, this meticulously maintained home offers an ideal blend of small-town charm, modern convenience and turnkey living. ** This is a linked property.
**
Property summary
- MLS® number
- E13717110
- Property type
- Single Family
- Building type
- House
- Title
- Freehold
- Land size
- 34.9 x 114.9 FT ; Frontage width of 39.82 ft
- Annual property taxes
- $4,107.00
- Parking
- 3 spaces · Attached Garage, Garage
- Days on market
- 10 days
Features & details
- Heating
- Forced air, Natural gas
- Cooling
- Central air conditioning
- Basement
- Finished, Full
- Flooring
- Laminate
- Appliances
- Washer, Refrigerator, Water meter, Water softener, Dishwasher, Stove, Dryer, Microwave, Window Coverings, Water Heater
- Exterior features
- Vinyl siding
- Lot features
- Flat site, Dry, Carpet Free
What would this home cost you?
Based on the $749,999 asking price at a 5.00% example rate, semi-annual compounding.
Renanza Realty Inc. can represent you on this property — send an enquiry to arrange a private viewing.
Listing courtesy of REALTY ONE GROUP REVEAL, WHITBY.
The listing data displayed here is provided in part by the Canadian Real Estate Association (CREA) through its Data Distribution Facility (DDF®) and is drawn from Boards and Associations across Canada. Information is deemed reliable but is not guaranteed accurate by CREA. The listings are held by brokerages other than Renanza Realty unless otherwise noted.
The trademarks REALTOR®, REALTORS® and the REALTOR® logo are controlled by CREA and identify real estate professionals who are members of CREA. The trademarks MLS®, Multiple Listing Service® and the associated logos identify professional services rendered by REALTOR® members of CREA to effect the purchase, sale and lease of real estate as part of a cooperative selling system.