
6 SPROULE DRIVE
Brampton (Downtown Brampton), Ontario
MLS® W13804918
$799,000
- Status
- Active
- Property type
- House
- MLS® number
- W13804918
- Bedrooms
- 4
- Bathrooms
- 3
- Year built
- —
 1 / 21
Listing description
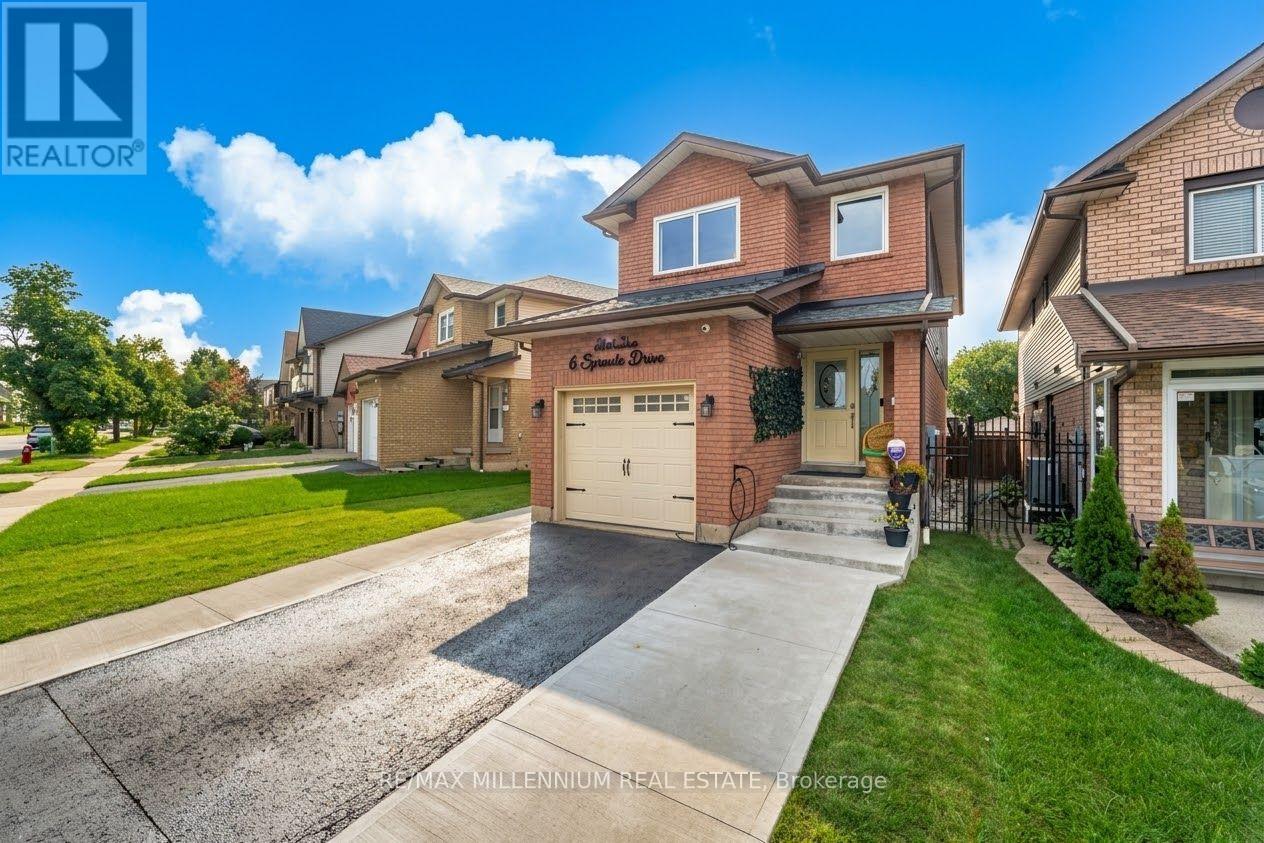
Location & High upgrades Alert!!!! A rare offering of elegance and comfort in one of the area's most sought-after neighborhoods. This beautifully upgraded detached home showcases bright, spacious interiors, a finished basement, 4-cars parking, and a long list of quality enhancements designed for modern luxury living.
Move-in ready and impeccably maintained, this residence is the perfect blend of style, function, and lasting value. i. e: "Insulated Garage with EV Charging Connection, *CCTV Security System, *Gas Line for BBQ in Backyard, New European style Windows since 2025 with built-in Blinds & Bugs screens with warranty, Roof 2020, New Owned Hot Water since 2023, AC & Furnace system owned & installed 2024, New Electric Fixtures with interior & Exterior pot Lights."
Property summary
- MLS® number
- W13804918
- Property type
- Single Family
- Building type
- House
- Title
- Freehold
- Land size
- 22.2 x 100.2 FT
- Annual property taxes
- $2,611.00
- Parking
- 4 spaces · Attached Garage, Garage
- Days on market
- 11 days
Features & details
- Heating
- Forced air, Natural gas
- Cooling
- Central air conditioning
- Basement
- Finished, N/A
- Appliances
- Water meter, Alarm System, Blinds, Water Heater
- Exterior features
- Brick, Vinyl siding
- Lot features
- In-Law Suite
- Community features
- School Bus
What would this home cost you?
Based on the $799,000 asking price at a 5.00% example rate, semi-annual compounding.
Renanza Realty Inc. can represent you on this property — send an enquiry to arrange a private viewing.
Listing courtesy of RE/MAX MILLENNIUM REAL ESTATE, WOODBRIDGE.
The listing data displayed here is provided in part by the Canadian Real Estate Association (CREA) through its Data Distribution Facility (DDF®) and is drawn from Boards and Associations across Canada. Information is deemed reliable but is not guaranteed accurate by CREA. The listings are held by brokerages other than Renanza Realty unless otherwise noted.
The trademarks REALTOR®, REALTORS® and the REALTOR® logo are controlled by CREA and identify real estate professionals who are members of CREA. The trademarks MLS®, Multiple Listing Service® and the associated logos identify professional services rendered by REALTOR® members of CREA to effect the purchase, sale and lease of real estate as part of a cooperative selling system.