
6 SHETTLESTON Drive Unit# 102
Cambridge, Ontario
MLS® 40839420
$410,000
- Status
- Active
- Property type
- House
- MLS® number
- 40839420
- Bedrooms
- 2
- Bathrooms
- 1
- Year built
- 1979
 1 / 39
Listing description
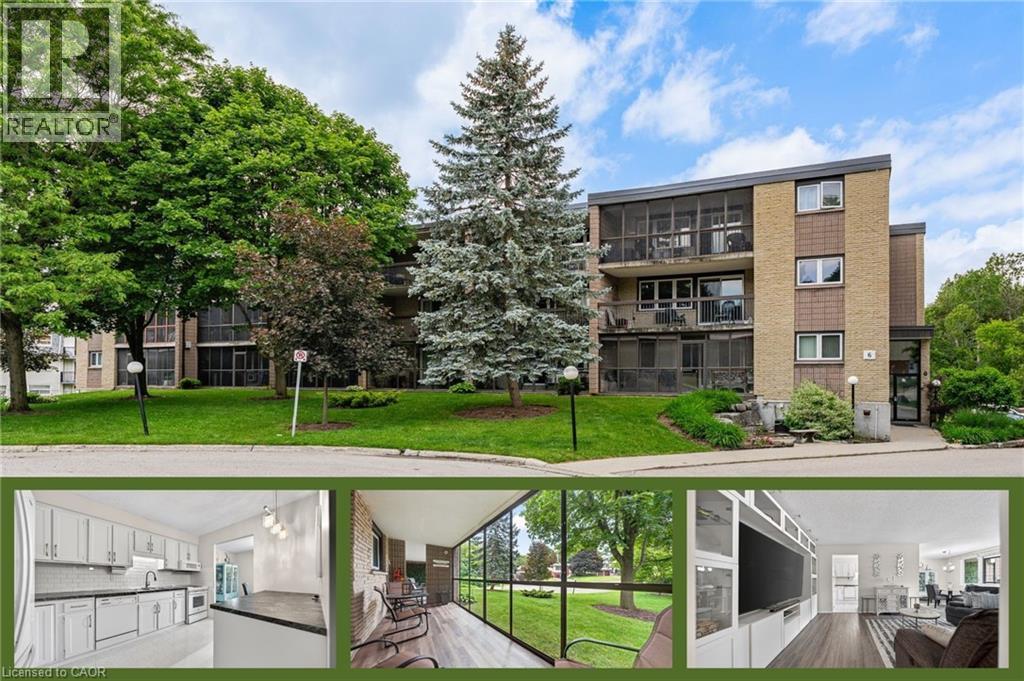
Rare ground-level residence with a 42-foot enclosed terrace and direct walk-out access to mature green space — perfect for those wanting the ease of condo living without giving up the feeling of a backyard. Tucked away among mature trees, this inviting unit offers a peaceful, home-like atmosphere with all of the ideal qualities of a condo lifestyle • Ground Level • Quiet Low-Rise Building on a Treed Cul-de-Sac • 42-Foot Enclosed Three-Season Balcony • Heated Underground Parking • Additional Outdoor Parking • Separate Storage Unit • Private Gate Access to Riverside Park • Fees Include Heat and Water • Offering just under 1,000 square feet of tastefully updated living space, this bright and welcoming unit is designed for both comfort and convenience. The spacious entryway opens into an inviting open-concept living and dining area, filled with natural light and featuring custom built-in entertainment cabinetry.
The bright and functional kitchen offers ample cupboard and counter space, providing plenty of room for everyday cooking and entertaining. The updated bathroom and two generously sized bedrooms are thoughtfully positioned away from the main living area for added privacy. Both bedrooms feature large closets, while the primary bedroom offers direct sliding-door access to the enclosed balcony.
If you're looking for the simplicity of condo living without the density of a high-rise, while still enjoying the feeling of a quiet home nestled among the trees, this exceptional property is one you won't want to miss.
Property summary
- MLS® number
- 40839420
- Property type
- Single Family
- Building type
- Apartment
- Square footage
- 994 sq ft
- Title
- Condo/Strata
- Built in
- 1979
- Annual property taxes
- $2,307.00
- Parking
- 1 space · Underground, Open, Visitor Parking
- Days on market
- 75 days
Features & details
- Heating
- Hot water radiator heat, Baseboard heaters
- Cooling
- Wall unit
- Basement
- None
- Appliances
- Refrigerator, Stove, Window Coverings, Garage door opener, Microwave Built-in
- Exterior features
- Brick
- Lot features
- Cul-de-sac, Southern exposure, Balcony, Paved driveway, Automatic Garage Door Opener
- Community features
- Quiet Area
- Architectural style
- Other
- Maintenance fee
- $609.08 / Monthly
What would this home cost you?
Based on the $410,000 asking price at a 5.00% example rate, semi-annual compounding.
Renanza Realty Inc. can represent you on this property — send an enquiry to arrange a private viewing.
Listing courtesy of RED AND WHITE REALTY INC., Conestogo.
The listing data displayed here is provided in part by the Canadian Real Estate Association (CREA) through its Data Distribution Facility (DDF®) and is drawn from Boards and Associations across Canada. Information is deemed reliable but is not guaranteed accurate by CREA. The listings are held by brokerages other than Renanza Realty unless otherwise noted.
The trademarks REALTOR®, REALTORS® and the REALTOR® logo are controlled by CREA and identify real estate professionals who are members of CREA. The trademarks MLS®, Multiple Listing Service® and the associated logos identify professional services rendered by REALTOR® members of CREA to effect the purchase, sale and lease of real estate as part of a cooperative selling system.